Skip main navigation
Closed
  • Price Unknown

    144 Blue Jay Way, Nixa, MO 65714

    4beds
    3,170sqft
    Single Family Residence
    Built in 2025
    0.7 Acres Lot
    $805,100 Zestimate®
    $--/sqft
    $2,873 Estimated rent

    Home value

    $805,100

    Estimated sales range

    Not available

    $2,873/mo

    Zestimate® history
    Loading
    Loading...

    Owner options

    List your home for rent

    $2,873/mo

    Rent Zestimate®

    Find your next renter with Zillow Rental Manager. Plus, with online applications, you can quickly screen prospective tenants – for free.

    Learn more

    $2,873/mo

    Rent Zestimate®

    Refinance and save

    $350/mo

    Est. payment

    Refinancing to a lower rate could help reduce your monthly payments and save thousands over the life of the loan.

    See today's rates

    $350/mo

    Est. payment

    Explore your selling options

    Work with a Zillow partner agent

    Leverage their expertise and Zillow's premium Showcase listings to get your home seen by more buyers.

    Get started

    List with your own agent

    Get your home in front of millions of buyers by listing it on Zillow.

    Learn how to do it

    Sell it yourself

    Take full control of how buyers see your home on Zillow by listing For Sale by Owner (FSBO).

    List your home

    What's special

    Smart water-vapor fireplaceIndependent hvacWasher hookupsSintered-stone countertopsPrimary suiteHandheld wandFloating double vanity
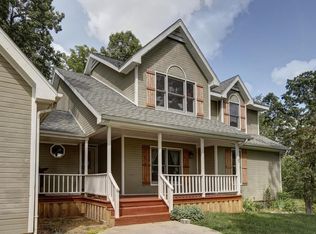
    144 N Blue Jay Way, Nixa, Missouri Timeless beauty unfolds in this newly built 3,170 sq. ft. home where minimalist French-country design meets modern European sophistication. Located in the sought-after Briarbrook community across from Fremont Hills Golf Course, this architectural masterpiece is built with Insulated Concrete Forms and poured concrete to the roofline--offering unmatched strength, energy efficiency, and storm resistance. Inside, soaring 16-foot vaulted ceilings create a grand sense of openness over densified polished-concrete floors with radiant heat throughout. A 22-foot sliding glass wall fills the living area with natural light and opens to a covered patio with ceiling fans and outdoor TV wiring. A smart water-vapor fireplace provides a striking focal point for gatherings. The designer kitchen features flat-panel oak cabinetry, sintered-stone countertops, stainless-steel appliances, and concrete pendant lighting--merging natural materials with modern simplicity. The primary suite is a private retreat with a solid-surface soaking tub, multi-head shower with four body sprays, a rain head, handheld wand, floating double vanity, frosted-glass water closet, and an illuminated custom closet. A separate one-bedroom apartment with vaulted ceilings, open living area, kitchenette, washer hookups, and independent HVAC provides flexibility for guests. High-end details include smart switches, POE doorbell and security cameras, triple-pane German windows, and high-security doors. Set on 0.70 acres with quick access to Highway 65, Nixa, Ozark, and Springfield. A perfect blend of craftsmanship, technology, and timeless elegance--crafted for those who appreciate luxury without excess.e

    Zillow last checked:

    Listing updated:

    Listed by:

    Jonathan Minerick 888-400-2513,

    HomeCoin.com

    Bought with:

    Non-MLSMember Non-MLSMember, 111

    Default Non Member Office

    Source: SOMOMLS as distributed by MLS GRID,MLS#: 60309466MLS Logo

    Facts & features

    Interior

    Bedrooms & bathrooms
    • Bedrooms: 4
    • Bathrooms: 3
    • Full bathrooms: 3
    Heating
    • Zoned, Radiant Floor, Central, Electric
    Cooling
    • Central Air, Zoned
    Appliances
    • Included: Electric Cooktop, Free-Standing Electric Oven, Exhaust Fan, Tankless Water Heater, Dishwasher, Water Filtration
    • Laundry: Laundry Room, W/D Hookup
    Features
    • High Speed Internet, Internet - Cable, In-Law Floorplan, High Ceilings, Soaking Tub, Other Counters, Vaulted Ceiling(s), Cathedral Ceiling(s), Walk-In Closet(s), Walk-in Shower
    • Flooring: Carpet, See Remarks
    • Windows: Skylight(s), Tilt-In Windows
    • Has basement: No
    • Attic: Access Only:No Stairs
    • Has fireplace: Yes
    Interior area
    • Total structure area: 3,170
    • Total interior livable area: 3,170 sqft
    • Finished area above ground: 3,170
    • Finished area below ground: 0

    Property

    Parking
    • Total spaces: 2
    • Parking features: Garage - Attached
    • Attached garage spaces: 2
    Features
    • Levels: One and One Half
    • Stories: 1
    • Patio & porch: Patio, Covered, Deck
    • Exterior features: Rain Gutters, Cable Access
    • Has view: Yes
    • View description: Golf Course
    Lot
    • Size: 0.70 Acres
    • Features: Cul-De-Sac, Mature Trees, Other
    Details
    • Parcel number: N/A

    Construction

    Type & style
    • Home type: SingleFamily
    • Architectural style: Contemporary,French Provincial
    • Property subtype: Single Family Residence
    Materials
    • Concrete, Synthetic Stucco
    • Foundation: Poured Concrete
    • Roof: Composition
    Condition
    • New construction: Yes
    • Year built: 2025

    Utilities & green energy

    • Sewer: Public Sewer
    • Water: Public
    Green energy
    • Energy efficient items: Appliances, Insulated Concrete Form (ICF), Thermostat, Smart Electric Design, Lighting

    Community & neighborhood

    Security
    • Security features: Fire Alarm
    Location
    • Region: Nixa
    • Subdivision: Briarbrook

    HOA & financial

    HOA
    • HOA fee: $350 annually
    • Services included: Common Area Maintenance

    Other

    Other facts
    • Listing terms: Cash,VA Loan,USDA/RD,Conventional
    • Road surface type: Asphalt, Concrete

    Price history

    DateEventPrice
    2/20/2026Sold--
    Source: SOMOMLS as distributed by MLS GRID #60309466 Report a problem
    12/9/2025Pending sale$798,000$252/sqft
    Source: SOMOMLS as distributed by MLS GRID #60309466 Report a problem
    11/8/2025Listed for sale$798,000$252/sqft
    Source: SOMOMLS as distributed by MLS GRID #60309466 Report a problem

    Public tax history

    Tax history is unavailable.

    Neighborhood: 65714

    Nearby schools

    GreatSchools rating
    Schools provided by the listing agent
    • Elementary: Nixa
    • Middle: Ozark
    • High: Ozark

    Source: SOMOMLS as distributed by MLS GRID. This data may not be complete. We recommend contacting the local school district to confirm school assignments for this home.

    Sell for more on Zillow
    Get a Zillow Showcase℠ listing at no additional cost and you could sell for .
    $805,100
    2% more
    +$16,102
    With Zillow Showcase(estimated)
    $821,202