Freshly renovated and move-in ready, this beautifully updated 4-bedroom home plus heated and cooled Florida room offers a seamless blend of comfort, functionality, and coastal lifestyle. Tile flooring flows throughout the home, complemented by updated lighting fixtures and a freshly painted exterior for a crisp, modern feel.
The renovated kitchen features freshly painted cabinetry with new hardware, granite countertops, an undermount sink, and brand-new stainless appliances--creating a clean, elevated space ideal for everyday living and entertaining. Both bathrooms have been tastefully updated with new tile tub/shower combinations and new vanities. The spacious primary suite is filled with natural light and includes a generous walk-in closet and private renovated ensuite bath. The heated and cooled Florida room features a durable epoxy-coated floor and offers flexible space for a home office, fitness area, playroom, game room, or additional living area. A wood-burning fireplace adds warmth and character, while the two-car garage provides attic storage and an additional refrigerator.
Exterior upgrades include a new privacy fence with gate, refreshed landscaping, and a new mailbox. Major systems include Roof (2022), Water Heater (2017), and HVAC (2015). Additional peace of mind comes with a recent termite inspection, wind mitigation report, 4-point inspection, and impact-rated vinyl windows--one of the few homes in the community offering this upgrade.
Residents enjoy community amenities including a bayfront dock, pool, tennis courts, park, and pavilion, along with nearby county park access featuring a public boat launch, pickleball courts, and playground. Located just minutes from the bay and a short drive to the beach, this thoughtfully sized home offers an easy, low-maintenance coastal lifestyle.
For sale
Price cut: $10K (6/5)
$519,900
144 Bonaire Blvd, Miramar Beach, FL 32550
4beds
1,707sqft
:
Get pre-qualified$3,175/mo
Single Family Residence
Built in 1997
6,098 Square Feet Lot
$-- Zestimate®
$305/sqft
$-- HOA
What's special
Renovated kitchenGranite countertopsUpdated lighting fixturesNew vanitiesUndermount sinkNew mailboxFreshly painted exterior
- 137 days |
- 687 |
- 44 |
Zillow last checked:
Listing updated:
Listed by:
Joshua H Callahan 850-517-7540,
Scenic Sotheby's International Realty
Source: ECAOR,MLS#: 997358
Facts & features
Interior
Bedrooms & bathrooms
- Bedrooms: 4
- Bathrooms: 2
- Full bathrooms: 2
Primary bedroom
- Level: First
- Area: 240 Square Feet
- Dimensions: 16 x 15
Bedroom
- Level: First
- Area: 110 Square Feet
- Dimensions: 11 x 10
Bedroom
- Level: First
- Area: 121 Square Feet
- Dimensions: 11 x 11
Bedroom
- Level: First
- Area: 96 Square Feet
- Dimensions: 12 x 8
Primary bathroom
- Level: First
- Area: 45 Square Feet
- Dimensions: 9 x 5
Bathroom
- Level: First
- Area: 45 Square Feet
- Dimensions: 9 x 5
Dining area
- Level: First
- Area: 96 Square Feet
- Dimensions: 12 x 8
Great room
- Level: First
- Area: 360 Square Feet
- Dimensions: 24 x 15
Kitchen
- Level: First
- Area: 96 Square Feet
- Dimensions: 12 x 8
Other
- Level: First
- Area: 110 Square Feet
- Dimensions: 11 x 10
Heating
- Central, Natural Gas
Cooling
- Central Air, Ceiling Fan(s)
Appliances
- Included: Dishwasher, Disposal, Microwave, Gas Water Heater
- Laundry: Washer/Dryer Hookup
Features
- Breakfast Bar, Bookcases, Recessed Lighting, Newly Painted, Split Bedroom
- Flooring: Tile
- Windows: Double Pane Windows, Window Treatments
- Has fireplace: Yes
- Fireplace features: EPA Qualified Fireplace
- Common walls with other units/homes: No Common Walls
Interior area
- Total structure area: 1,707
- Total interior livable area: 1,707 sqft
Property
Parking
- Total spaces: 2
- Parking features: Garage Door Opener, Guest
- Attached garage spaces: 2
Features
- Stories: 1
- Exterior features: Private Yard, Lawn Pump
- Fencing: Privacy
Lot
- Size: 6,098 Square Feet
- Dimensions: 65 x 100
- Features: Covenants, Cul-De-Sac, Interior Lot, Level, Restrictions, Survey Available, Within 1/2 Mile to Water
Details
- Parcel number: 282S21424040000140
- Zoning description: Resid Single Family
Construction
Type & style
- Home type: SingleFamily
- Architectural style: Traditional
- Property subtype: Single Family Residence
Materials
- Stucco, Trim Vinyl
- Foundation: Slab
- Roof: Shingle
Condition
- Construction Complete,Renovated
- New construction: No
- Year built: 1997
Utilities & green energy
- Water: Public
Community & HOA
Community
- Features: Dock, Fishing, Minimum Rental Prd, Short Term Rental - Not Allowed, Picnic Area, Playground, Pool, Tennis Court(s), Pickleball
- Security: Smoke Detector(s)
- Subdivision: BAYSIDE
HOA
- Has HOA: Yes
- Services included: Maintenance Grounds, Management, Recreational Faclty
Location
- Region: Miramar Beach
Financial & listing details
- Price per square foot: $305/sqft
- Tax assessed value: $341,140
- Annual tax amount: $3,082
- Date on market: 3/9/2026
- Road surface type: Paved
Estimated market value
Not available
Estimated sales range
Not available
Not available
Price history
| Date | Event | Price |
|---|---|---|
| 6/5/2026 | Price change | $519,900-1.9%$305/sqft |
Source:  ECAOR #997358 Report a problem ECAOR #997358 Report a problem | ||
| 4/24/2026 | Price change | $529,900-1.9%$310/sqft |
Source: ECAOR #997358 Report a problem | ||
| 3/24/2026 | Price change | $539,900-1.8%$316/sqft |
Source: ECAOR #997358 Report a problem | ||
| 3/9/2026 | Listed for sale | $549,900+41%$322/sqft |
Source: ECAOR #997358 Report a problem | ||
| 12/11/2025 | Sold | $390,000-2.5%$228/sqft |
Source: ECAOR #988766 Report a problem | ||
| 11/20/2025 | Pending sale | $399,998$234/sqft |
Source: ECAOR #988766 Report a problem | ||
| 11/20/2025 | Price change | $399,998-6.8%$234/sqft |
Source: ECAOR #988766 Report a problem | ||
| 11/1/2025 | Listed for sale | $429,000-4.7%$251/sqft |
Source: ECAOR #988766 Report a problem | ||
| 10/2/2025 | Listing removed | $450,000$264/sqft |
Source: ECAOR #960206 Report a problem | ||
| 6/6/2025 | Price change | $450,000-2.2%$264/sqft |
Source: ECAOR #960206 Report a problem | ||
| 4/1/2025 | Price change | $460,000-1.1%$269/sqft |
Source: ECAOR #960206 Report a problem | ||
| 3/19/2025 | Price change | $465,000-2.1%$272/sqft |
Source: ECAOR #960206 Report a problem | ||
| 3/7/2025 | Price change | $475,000-4%$278/sqft |
Source: ECAOR #960206 Report a problem | ||
| 2/26/2025 | Price change | $495,000-0.7%$290/sqft |
Source: ECAOR #960206 Report a problem | ||
| 1/31/2025 | Price change | $498,500-1.3%$292/sqft |
Source: ECAOR #960206 Report a problem | ||
| 11/20/2024 | Price change | $504,900-0.8%$296/sqft |
Source: ECAOR #960206 Report a problem | ||
| 10/22/2024 | Price change | $509,000-1.2%$298/sqft |
Source: ECAOR #960206 Report a problem | ||
| 10/1/2024 | Listed for sale | $515,000+88.3%$302/sqft |
Source: ECAOR #960206 Report a problem | ||
| 8/31/2017 | Sold | $273,500-4%$160/sqft |
Source: ECAOR #779632 Report a problem | ||
| 7/18/2017 | Listed for sale | $285,000-12.3%$167/sqft |
Source: Berkshire Hathaway Home Services Penfed Realty #779632 Report a problem | ||
| 11/29/2005 | Sold | $325,000+49.4%$190/sqft |
Source: Public Record Report a problem | ||
| 2/10/2004 | Sold | $217,500+41.2%$127/sqft |
Source: Public Record Report a problem | ||
| 11/26/2001 | Sold | $154,000$90/sqft |
Source: Public Record Report a problem | ||
Public tax history
| Year | Property taxes | Tax assessment |
|---|---|---|
| 2025 | $3,082 +61.6% | $341,140 +38.1% |
| 2024 | $1,907 +4.1% | $247,087 +3% |
| 2023 | $1,832 +1.5% | $239,890 +3% |
| 2022 | $1,805 -1.1% | $232,903 +3% |
| 2021 | $1,824 -1.6% | $226,119 +1.4% |
| 2020 | $1,854 +3.3% | $222,997 +2.3% |
| 2019 | $1,794 | $217,983 +1.9% |
| 2018 | $1,794 +1.9% | $213,919 +5.6% |
| 2017 | $1,761 -12.3% | $202,590 +3% |
| 2016 | $2,008 +3.6% | $196,604 +8.3% |
| 2015 | $1,938 +7.3% | $181,619 +1% |
| 2014 | $1,806 | $179,766 +25.6% |
| 2013 | -- | $143,181 -2.7% |
| 2012 | -- | $147,195 -2% |
| 2011 | -- | $150,139 -3.5% |
| 2010 | -- | $155,594 -8.8% |
| 2009 | -- | $170,527 -19.8% |
| 2008 | -- | $212,737 -22.1% |
| 2007 | -- | $273,060 +20.5% |
| 2005 | -- | $226,642 +90.9% |
| 2004 | -- | $118,721 +1.9% |
| 2003 | -- | $116,507 +2.4% |
| 2002 | -- | $113,776 +1.5% |
| 2001 | -- | $112,113 |
Find assessor info on the county website
Monthly payment
Est. payment
Payment breakdown
Explore the cost of this home by adjusting the details. Changes won't be saved.Climate risks
Neighborhood: 32550
Nearby schools
GreatSchools rating
- 9/10Van R. Butler Elementary SchoolGrades: K-5Distance: 5.5 mi
- 8/10Emerald Coast Middle SchoolGrades: 6-8Distance: 14.2 mi
- 8/10South Walton High SchoolGrades: 9-12Distance: 10.1 mi
Schools provided by the listing agent
- Elementary: Van R Butler
- Middle: Emerald Coast
- High: South Walton
Source: ECAOR. This data may not be complete. We recommend contacting the local school district to confirm school assignments for this home.
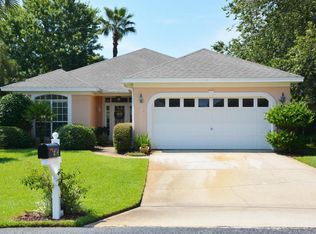
- $440,7003 bd2 ba1.5k sqft154 Bonaire Blvd, Miramar Beach, FL 32550Off Market
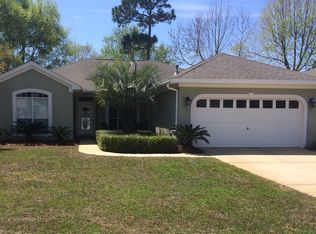
- $444,3003 bd2 ba1.5k sqft134 Bonaire Blvd, Miramar Beach, FL 32550Off Market
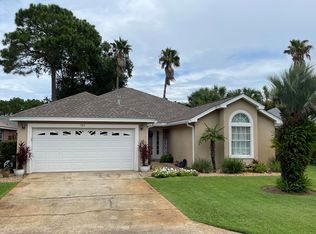
- $485,0003 bd2 ba1.6k sqft163 Bay Tree Dr, Destin, FL 32550Sold
- $484,4003 bd2 ba1.7k sqft151 Bay Tree Dr, Miramar Beach, FL 32550Off Market
- $500,7003 bd2 ba1.8k sqft175 Bay Tree Dr, Miramar Beach, FL 32550Off Market
- $423,6003 bd2 ba1.5k sqft124 Bonaire Blvd, Destin, FL 32550Off Market
- $427,4003 bd2 ba1.6k sqft164 Bonaire Blvd, Miramar Beach, FL 32550Off Market
- $459,9003 bd2 ba1.6k sqft139 Bay Tree Dr, Miramar Beach, FL 32550Off Market
A local agent can set up tours, give advice and negotiate with sellers.
A local lender can help you make sure your offer is ready when you are.
Similar homes
- $495,0003 bd2 ba1.6k sqft40 Antilles Cv, Miramar Beach, FL 32550For Sale

 MLS ID #998347, Jennifer L Crawford, Keller Williams Realty SRB. ECAOR
 - $510,0003 bd2 ba1.7k sqft49 Hidden Harbor Ln, Miramar Beach, FL 32550For Sale
 MLS ID #1007213, LaFlure & Vice, Scenic Sotheby's International Realty. ECAOR
 - $599,9003 bd3 ba1.8k sqft284 Bay Tree Dr, Miramar Beach, FL 32550For Sale
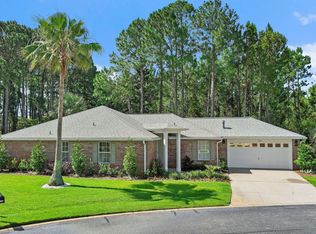 MLS ID #1004788, Joshua H Callahan, Scenic Sotheby's International Realty. ECAOR
 - $499,0003 bd2 ba1.4k sqft36 Holiday Shores Ct, Miramar Beach, FL 32550For Sale
 MLS ID #1003280, Jacklyn M Riley, Corcoran Reverie SRB. ECAOR
 - $470,0002 bd2 ba1.1k sqft373 Sunset Bay Unit 33D, Miramar Beach, FL 32550For SaleMLS ID #1008142, Jabbour Luxury Group, Scenic Sotheby's International Realty. ECAOR
- $525,0003 bd2 ba1.8k sqft472 Cocobolo Dr, Santa Rosa Beach, FL 32459For SaleMLS ID #1007144, Ryan J Garofalo, LPT Realty LLC. ECAOR
- $539,9003 bd3 ba2.1k sqft107 Mantero Way, Destin, FL 32541For SaleMLS ID #1006522, Nichole P Causton, Go Coastal Realty LLC. ECAOR
- $539,0004 bd3 ba2.2k sqft49 Gustaf Dr, Santa Rosa Beach, FL 32459For SaleMLS ID #792559, Meghan Hall Team. CPAR
- $449,0003 bd2 ba1.4k sqft109 Rivercrest Cir, Santa Rosa Beach, FL 32459For SaleMLS ID #995498, Diana C Graves, Berkshire Hathaway HomeServices. ECAOR
- $600,0004 bd4 ba2.2k sqft98 Bald Eagle Dr, Santa Rosa Beach, FL 32459For SaleMLS ID #1007345, Courtney W Stubley, The Premier Property Group Seacrest Office. ECAOR
- $469,5004 bd2 ba1.8k sqft365 Cox Rd, Santa Rosa Beach, FL 32459For SaleMLS ID #1004642, Derrick E Mork, Diamond Gulf Realty. ECAOR
- $499,0004 bd3 ba2.5k sqft628 Mountain Dr, Destin, FL 32541For SaleMLS ID #1003008, Abbott Martin Group, EXP Realty LLC. ECAOR
- $590,0003 bd2 ba1.9k sqft4666 Sunsail Cir, Destin, FL 32541For SaleMLS ID #986215, Joseph W Secedi, Coldwell Banker Realty. ECAOR
- $489,0003 bd3 ba1.4k sqft191 Water Oaks Loop, Santa Rosa Beach, FL 32459New ConstructionMLS ID #787865, Crystal Ball. CPAR
- $612,5004 bd3 ba2.1k sqft64 Stonegate Dr, Santa Rosa Beach, FL 32459For SaleMLS ID #784769, Abbott Martin Group. CPAR
- $600,0003 bd2 ba1.6k sqft4661 Windstarr Dr, Destin, FL 32541For SaleMLS ID #980822, Debra A Fraser, RE/MAX by the Sea. ECAOR
- $531,5004 bd3 ba2k sqft217 Melrose Ave, Santa Rosa Beach, FL 32459For SaleMLS ID #788003, Mike S Herring. CPAR
- $624,9004 bd3 ba2.1k sqft163 Stonegate Cir, Santa Rosa Beach, FL 32459For SaleMLS ID #995299, Jennifer L Crawford, Keller Williams Realty SRB. ECAOR
- $545,0003 bd2 ba1.8k sqft105 Drew Ct, Niceville, FL 32578For SaleMLS ID #997251, Christina K Black, Blackwater Real Estate LLC. ECAOR
- $565,0004 bd2 ba2k sqft3805 Indigo Cir, Destin, FL 32541For SaleMLS ID #1002753, Vasilena Muerova, World Impact Real Estate. ECAOR
