Welcome to this light-filled contemporary home nestled in the sunny foothills of Aptos. Soaring ceilings, a dramatic loft, and walls of glass fill the open great room with natural light and frame serene treed-hillside views. The kitchen features granite counters and a breakfast bar that flows effortlessly to expansive decks, perfect for indoor-outdoor living and entertaining. A flexible bonus space on the lower level, complete with its own kitchenette, offers exciting potential for a junior ADU, guest quarters, or multigenerational living. Set on a large parcel with room to grow, this property is a rare opportunity to add value and truly make it your own, all just minutes from Aptos Junior High, local beaches, and hiking trails.
For sale
$1,350,000
144 Bowen Ave, Aptos, CA 95003
4beds
2,057sqft
Single Family Residence, Residential
Built in 1974
0.31 Acres Lot
$-- Zestimate®
$656/sqft
$-- HOA
What's special
- 59 days
- 2,969
- 100
Zillow last checked:
Listing updated:
Listed by:
Kiabeth Cook 02073211 831-359-5978,
Bailey Properties 831-688-7434
Source: MLSListings Inc,MLS#: ML82053494
Facts & features
Interior
Bedrooms & bathrooms
- Bedrooms: 4
- Bathrooms: 2
- Full bathrooms: 2
Rooms
- Room types: Loft, Office, Utility Room
Bedroom
- Features: GroundFloorBedroom
Bathroom
- Features: DoubleSinks, PrimaryTubwJets, ShowersoverTubs2plus, Tile, Tubs2plus
Dining room
- Features: BreakfastBar, BreakfastNook, DiningArea
Family room
- Features: SeparateFamilyRoom
Kitchen
- Features: Countertop_Granite, ExhaustFan, Island, Pantry
Heating
- Central Forced Air Gas, Fireplace(s), Gas, Wall Furnace
Cooling
- Ceiling Fan(s)
Appliances
- Included: Gas Cooktop, Dishwasher, Exhaust Fan, Range Hood, Microwave, Gas Oven, Refrigerator, Washer/Dryer
- Laundry: Gas Dryer Hookup
Features
- High Ceilings, Vaulted Ceiling(s), Open Beam Ceiling
- Flooring: Carpet, Tile, Wood
- Doors: None
- Number of fireplaces: 1
- Fireplace features: Living Room
Interior area
- Total structure area: 2,057
- Total interior livable area: 2,057 sqft
Video & virtual tour
Property
Parking
- Parking features: No Garage, Off Street
Accessibility
- Accessibility features: None
Features
- Patio & porch: Balcony/Patio, Deck
- Exterior features: Fenced, Storage Shed Structure
- Pool features: None
- Has view: Yes
- View description: Forest/Woods, Hills
Lot
- Size: 0.31 Acres
- Features: Hillside, Sloped Down
Details
- Additional structures: Pergola, Sheds
- Parcel number: 04137103000
- Zoning: R-1-10
- Special conditions: Standard
Construction
Type & style
- Home type: SingleFamily
- Architectural style: Contemporary
- Property subtype: Single Family Residence, Residential
Materials
- Foundation: Concrete Perimeter, Pillar/Post/Pier, Raised, Crawl Space
- Roof: Composition, TarGravel
Condition
- New construction: No
- Year built: 1974
Utilities & green energy
- Gas: NaturalGas, PublicUtilities
- Sewer: Public Sewer
- Water: Public
- Utilities for property: Natural Gas Available, Public Utilities, Water Public
Community & HOA
Location
- Region: Aptos
Financial & listing details
- Price per square foot: $656/sqft
- Tax assessed value: $380,998
- Date on market: 7/8/2026
- Listing agreement: ExclusiveRightToSell
Estimated market value
Not available
Estimated sales range
Not available
Not available
Price history
| Date | Event | Price |
|---|---|---|
| 7/8/2026 | Listed for sale | $1,350,000$656/sqft |
Source:  MLSListings Inc #ML82053494 Report a problem MLSListings Inc #ML82053494 Report a problem | ||
Public tax history
| Year | Property taxes | Tax assessment |
|---|---|---|
| 2026 | -- | $380,998 +2% |
| 2025 | $5,753 +8.7% | $373,528 +2% |
| 2024 | $5,292 +2.9% | $366,203 +2% |
| 2023 | $5,144 +2.8% | $359,023 +2% |
| 2022 | $5,005 +4.8% | $351,983 +2% |
| 2021 | $4,776 +1.9% | $345,082 +1% |
| 2020 | $4,686 +1.9% | $341,544 +2% |
| 2019 | $4,598 +3% | $334,847 +2% |
| 2018 | $4,465 +1.2% | $328,281 +2% |
| 2017 | $4,413 +2.4% | $321,845 +2% |
| 2016 | $4,311 +1.8% | $315,534 +1.5% |
| 2015 | $4,234 +2.6% | $310,794 +2% |
| 2014 | $4,126 | $304,706 +2.5% |
| 2012 | -- | $297,381 +2% |
| 2011 | -- | $291,550 +0.8% |
| 2010 | -- | $289,371 -0.2% |
| 2009 | -- | $290,058 +2% |
| 2008 | -- | $284,370 +2% |
| 2007 | -- | $278,794 +2% |
| 2006 | -- | $273,328 +2% |
| 2005 | -- | $267,969 +5.8% |
| 2004 | -- | $253,352 +1.9% |
| 2003 | -- | $248,709 +2% |
| 2002 | -- | $243,832 +2% |
| 2001 | -- | $239,051 +2% |
| 2000 | -- | $234,364 |
Find assessor info on the county website
Monthly payment
Est. payment
Payment breakdown
Explore the cost of this home by adjusting the details. Changes won't be saved.Climate risks
Neighborhood: 95003
Nearby schools
Schools provided by the listing agent
- District: PajaroValleyUnified
Source: MLSListings Inc. This data may not be complete. We recommend contacting the local school district to confirm school assignments for this home.
Similar homes
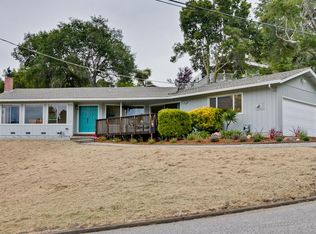
- $1,499,0003 bd3 ba2.5k sqft(Undisclosed Address), Aptos, CA 95003For Sale
 MLS ID #ML82053551, Vic Morvay. eXp Realty
 - $1,325,0003 bd3 ba1.7k sqft273 Dry Creek Rd, Aptos, CA 95003For Sale
 MLS ID #ML82059018, Amber Melenudo. MLSListings Inc
 - $1,499,0003 bd3 ba2.5k sqft(Undisclosed Address), Aptos, CA 95003For SaleMLS ID #ML82053551, Vic Morvay. MLSListings Inc
- $1,475,0003 bd2 ba1.5k sqft391 Danube Dr, Aptos, CA 95003For Sale
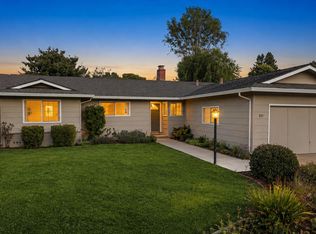 MLS ID #ML82059602, Michele Whitehead - Samples. MLSListings Inc
Local buyer's agents are ready to help
