The Hendrix - This single-level home features a modern, low-maintenance layout, with an open-concept floorplan and inviting covered patio perfect for entertaining. Three secondary bedrooms are located off the foyer, with a convenient flex space near the main living area ready to be used as a studio or home office. The luxe owner’s suite is tucked into a private corner at the back of the home. Photos are for illustrative purposes only. Estimated Completion September 2026. The completion date, prices and features may vary and are subject to change. Please verify with Lennar directly.
Pending
$341,999
144 Brabham Loop, Hutto, TX 78634
4beds
2,207sqft
Single Family Residence
Built in 2026
6,751 Square Feet Lot
$339,700 Zestimate®
$155/sqft
$55/mo HOA
What's special
Open-concept floorplanSingle-level homeModern low-maintenance layoutThree secondary bedrooms
- 103 days
- 23
- 0
Likely to sell faster than
Zillow last checked:
Listing updated:
Listed by:
Christopher Marti (830) 660-1004,
Keller Williams City-View (210) 696-9996
Source: Unlock MLS,MLS#: 1460132
Facts & features
Interior
Bedrooms & bathrooms
- Bedrooms: 4
- Bathrooms: 3
- Full bathrooms: 3
- Main level bedrooms: 4
Heating
- Central
Cooling
- Central Air
Appliances
- Included: Dishwasher, Range
Features
- Entrance Foyer, Kitchen Island, Open Floorplan, Primary Bedroom on Main, Walk-In Closet(s)
- Flooring: Carpet, Tile, Vinyl
- Windows: None
Interior area
- Total interior livable area: 2,207 sqft
Property
Parking
- Total spaces: 2
- Parking features: Attached, Garage
- Attached garage spaces: 2
Accessibility
- Accessibility features: None
Features
- Levels: One
- Stories: 1
- Patio & porch: Covered, Front Porch, Patio
- Exterior features: No Exterior Steps, Private Yard
- Pool features: None
- Fencing: Back Yard, Privacy
- Has view: Yes
- View description: Neighborhood
- Waterfront features: None
Lot
- Size: 6,751 Square Feet
- Features: Back Yard, Front Yard, Interior Lot
Details
- Additional structures: None
- Parcel number: 144 Brabham Loop
- Special conditions: Standard
Construction
Type & style
- Home type: SingleFamily
- Property subtype: Single Family Residence
Materials
- Foundation: Slab
- Roof: Composition
Condition
- Under Construction
- New construction: No
- Year built: 2026
Details
- Builder name: Lennar
Utilities & green energy
- Sewer: Public Sewer
- Water: Public
- Utilities for property: Electricity Available, Sewer Connected, Water Connected
Community & HOA
Community
- Features: Picnic Area, Playground, Pool, Sport Court(s)/Facility
- Subdivision: Cotton Brook
HOA
- Has HOA: Yes
- Services included: Common Area Maintenance
- HOA fee: $55 monthly
- HOA name: Cotton Brook
Location
- Region: Hutto
Financial & listing details
- Price per square foot: $155/sqft
- Annual tax amount: $1,706
- Date on market: 6/24/2026
- Listing terms: Cash,Conventional,FHA,Texas Vet,VA Loan
- Electric utility on property: Yes
Estimated market value
$339,700
$323,000 - $357,000
$2,468/mo
Price history
| Date | Event | Price |
|---|---|---|
| 7/1/2026 | Pending sale | $341,999$155/sqft |
Source:  Unlock MLS #1460132 Report a problem Unlock MLS #1460132 Report a problem | ||
| 6/3/2026 | Price change | $341,999-0.9%$155/sqft |
Source:  Lennar Homes Report a problem Lennar Homes Report a problem | ||
| 6/2/2026 | Listed for sale | $344,999$156/sqft |
Source: Lennar Homes Report a problem | ||
Public tax history
Tax history is unavailable.
Monthly payment
Est. payment
Payment breakdown
Explore the cost of this home by adjusting the details. Changes won't be saved.Climate risks
Neighborhood: 78634
Nearby schools
Schools provided by the listing agent
- Elementary: Ray Elementary
- Middle: Farley
- High: Hutto
- District: Hutto ISD
Source: Unlock MLS. This data may not be complete. We recommend contacting the local school district to confirm school assignments for this home.
Similar homes
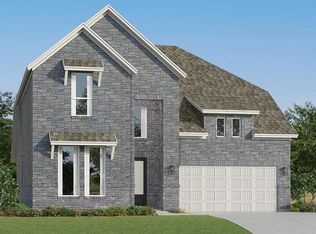
- $349,9994 bd3 ba2.3k sqft142 Brabham Loop, Hutto, TX 78634Active
 MLS ID #1092449, Christopher Marti, Keller Williams City-View. Unlock MLS
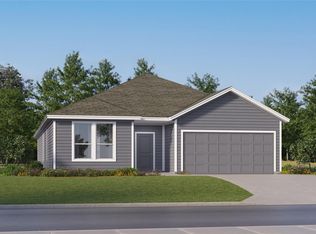
 - $345,9994 bd3 ba2.2k sqft511 Lagonda Dr, Hutto, TX 78634Active
 Unlock MLS
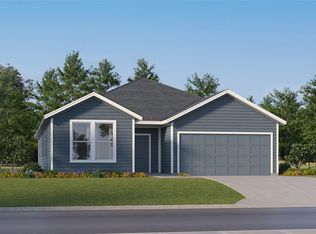
 - $350,9994 bd3 ba2.3k sqft513 Lagonda Dr, Hutto, TX 78634ActiveUnlock MLS
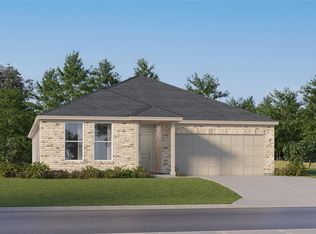
- $336,9994 bd2 ba2k sqft507 Lagonda Dr, Hutto, TX 78634Active
 Unlock MLS
 - $354,9994 bd2 ba2k sqft509 Lagonda Dr, Hutto, TX 78634ActiveMLS ID #3115426, Christopher Marti, Keller Williams City-View. Unlock MLS
- $329,9994 bd2 ba2k sqft517 Lagonda Dr, Hutto, TX 78634ActiveUnlock MLS
- $356,9994 bd3 ba2.7k sqft112 Brabham Loop, Hutto, TX 78634ActiveMLS ID #3826600, Christopher Marti, Keller Williams City-View. Unlock MLS
- $378,9994 bd3 ba2.7k sqft139 Brabham Loop, Hutto, TX 78634ActiveUnlock MLS
- $390,9994 bd3 ba2.7k sqft520 Lagonda Dr, Hutto, TX 78634ActiveUnlock MLS
- $383,9994 bd3 ba2.7k sqft131 Brabham Loop, Hutto, TX 78634ActiveMLS ID #3939086, Christopher Marti, Keller Williams City-View. Unlock MLS
- $380,9994 bd3 ba2.7k sqft200 Brabham Loop, Hutto, TX 78634ActiveUnlock MLS
- $394,9994 bd3 ba3.1k sqft129 Brabham Loop, Hutto, TX 78634ActiveUnlock MLS
- $343,9994 bd3 ba2.3k sqft304 Braves Bnd, Hutto, TX 78634ActiveMLS ID #6910926, Christopher Marti, Keller Williams City-View. Unlock MLS
- $344,9994 bd3 ba1.7k sqft101 Twins Trl, Hutto, TX 78634ActiveUnlock MLS
- $340,9994 bd3 ba1.7k sqft304 Athletics Ave, Hutto, TX 78634ActiveUnlock MLS
- $342,9995 bd3 ba2.5k sqft316 Giants Pass, Hutto, TX 78634ActiveUnlock MLS
- $411,4994 bd3 ba2.7k sqft502 Corniche Cir, Hutto, TX 78634ActiveUnlock MLS
- $411,9994 bd3 ba3.1k sqft202 Brabham Loop, Hutto, TX 78634ActiveUnlock MLS
- $407,4994 bd3 ba2.7k sqft501 Corniche Cir, Hutto, TX 78634ActiveUnlock MLS
