Salem NH 4 bedroom, 2.5 bath home for sale. Enter through the double front doors to the slate entryway into the open concept Family Room/Kitchen. The Family Room features built in bookshelves, a wet bar and a floor to ceiling stone fireplace. Sliding doors lead to the fenced in inground pool area surrounded by a large yard lined with trees. Two steps up from the Family Room is the eat in kitchen with white cabinets and stainless steel appliances. The Main Floor also features a Formal Dining Room and a Formal Living Room. The upper level has a Primary Bedroom with ensuite as well as three other bedrooms and a full bathroom in the hallway. Enjoy your summers by the pool and your winters reading by the fire. Minutes to Tuscan Village and Route 93.
Closed
Listed by: McGuirk Properties, LLC • Lisa Massahos
Bought with: McGuirk Properties, LLC
$690,000
144 Brady Avenue, Salem, NH 03079
4beds
2,809sqft
Single Family Residence
Built in 1970
0.97 Acres Lot
$704,300 Zestimate®
$246/sqft
$4,549 Estimated rent
Home value
$704,300
$648,000 - $768,000
$4,549/mo
Zestimate® history
Owner options
List your home for rent
$4,549/mo
Rent Zestimate®
Find your next renter with Zillow Rental Manager. Plus, with online applications, you can quickly screen prospective tenants – for free.
$4,549/mo
Rent Zestimate®
Refinance and save
$3,711/mo
Est. payment
Refinancing to a lower rate could help reduce your monthly payments and save thousands over the life of the loan.
$3,711/mo
Est. payment
Explore your selling options
Work with a Zillow partner agent
Leverage their expertise and Zillow's premium Showcase listings to get your home seen by more buyers.
Get startedList with your own agent
Get your home in front of millions of buyers by listing it on Zillow.
Learn how to do itSell it yourself
Take full control of how buyers see your home on Zillow by listing For Sale by Owner (FSBO).
List your homeWhat's special
Formal dining roomEat in kitchenStainless steel appliancesBuilt in bookshelvesPrimary bedroom with ensuiteWhite cabinetsSlate entryway
Zillow last checked:
Listing updated:
Listed by:
Lisa Massahos,
McGuirk Properties, LLC 603-926-4400,
Arlanna B Garcia,
McGuirk Properties, LLC
Bought with:
Lisa Massahos
McGuirk Properties, LLC
Source: PrimeMLS,MLS#: 5029244
Facts & features
Interior
Bedrooms & bathrooms
- Bedrooms: 4
- Bathrooms: 3
- Full bathrooms: 2
- 1/2 bathrooms: 1
Heating
- Baseboard, Electric
Cooling
- Wall Unit(s)
Features
- Flooring: Hardwood
- Basement: Partially Finished,Interior Entry
Interior area
- Total structure area: 4,094
- Total interior livable area: 2,809 sqft
- Finished area above ground: 2,328
- Finished area below ground: 481
Property
Parking
- Total spaces: 2
- Parking features: Paved
- Garage spaces: 2
Features
- Levels: Two,Split Level
- Stories: 2
- Frontage length: Road frontage: 125
Lot
- Size: 0.97 Acres
- Features: Country Setting, Landscaped, Wooded, Near Golf Course, Neighborhood, Rural
Details
- Parcel number: SLEMM114B8693L
- Zoning description: RUR
Construction
Type & style
- Home type: SingleFamily
- Property subtype: Single Family Residence
Materials
- Brick Veneer Exterior, Masonite Exterior
- Foundation: Concrete
- Roof: Asphalt Shingle
Condition
- New construction: No
- Year built: 1970
Utilities & green energy
- Electric: Circuit Breakers
- Sewer: On-Site Septic Exists
- Utilities for property: Cable at Site
Community & HOA
Location
- Region: Salem
Financial & listing details
- Price per square foot: $246/sqft
- Tax assessed value: $504,700
- Annual tax amount: $8,560
- Date on market: 2/12/2025
- Road surface type: Paved
Price history
| Date | Event | Price |
|---|---|---|
| 4/4/2025 | Sold | $690,000-5.5%$246/sqft |
Source:  PrimeMLS #5029244 Report a problem PrimeMLS #5029244 Report a problem | ||
| 3/5/2025 | Contingent | $729,900$260/sqft |
Source: PrimeMLS #5029244 Report a problem | ||
| 2/12/2025 | Listed for sale | $729,900$260/sqft |
Source: PrimeMLS #5029244 Report a problem | ||
Public tax history
| Year | Property taxes | Tax assessment |
|---|---|---|
| 2024 | $8,883 +3.8% | $504,700 |
| 2023 | $8,560 +5.7% | $504,700 |
| 2022 | $8,100 +11.4% | $504,700 +52.8% |
| 2020 | $7,273 +0.2% | $330,300 |
| 2019 | $7,260 +1.8% | $330,300 +0.1% |
| 2018 | $7,129 +3.7% | $329,900 |
| 2017 | $6,875 +2% | $329,900 |
| 2016 | $6,740 +1.3% | $329,900 +6.1% |
| 2015 | $6,652 +2.9% | $311,000 |
| 2014 | $6,466 +1.6% | $311,000 |
| 2013 | $6,363 -0.6% | $311,000 |
| 2012 | $6,400 +8.1% | $311,000 -22.1% |
| 2010 | $5,921 +13.1% | $399,000 +1.9% |
| 2007 | $5,234 | $391,500 |
Find assessor info on the county website
Neighborhood: 03079
Nearby homes
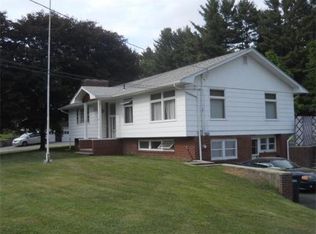
- $717,7004 bd3 ba1.1k sqft146 Brady Ave, Salem, NH 03079Off Market
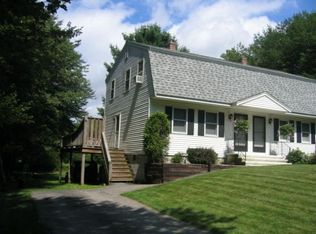
- $360,0002 bd2 ba1k sqft140 Brady Ave, Salem, NH 03079Off Market
- $739,8003 bd3 ba1.3k sqft142 Brady Ave, Salem, NH 03079Off Market
- $621,7004 bd2 ba1.5k sqft141 Brady Ave, Salem, NH 03079Off Market
- $575,0003 bd3 ba2k sqft147 Brady Ave, Salem, NH 03079Sold
- $757,8004 bd2 ba2.9k sqft145 Brady Ave, Salem, NH 03079Off Market
- $587,7003 bd1 ba1.4k sqft148 Brady Ave, Salem, NH 03079Off Market
- $362,7002 bd1 ba1k sqft138 Brady Ave, Salem, NH 03079Off Market
Nearby schools
GreatSchools rating
- 6/10Dr. L. F. Soule SchoolGrades: K-5Distance: 1.8 mi
- 5/10Woodbury SchoolGrades: 6-8Distance: 2.6 mi
- 6/10Salem High SchoolGrades: 9-12Distance: 2.7 mi
Schools provided by the listing agent
- Elementary: Soule School
- Middle: Woodbury School
- High: Salem High School
- District: Salem School District
Source: PrimeMLS. This data may not be complete. We recommend contacting the local school district to confirm school assignments for this home.
Get a cash offer in 3 minutes
Find out how much your home could sell for in as little as 3 minutes with a no-obligation cash offer.
Estimated market value
$704,300
Get a cash offer in 3 minutes
Find out how much your home could sell for in as little as 3 minutes with a no-obligation cash offer.
Estimated market value
$704,300
- New Hampshire
- Rockingham County
- Salem
- 03079
- 144 Brady Avenue
Nearby cities
Nearby zip codes
Other Salem Topics
