Skip main navigation
Off market
  • $484,500

    144 Breckenridge Dr, Sicklerville, NJ 08081

    3beds
    2,674sqft
    SingleFamily
    Built in 1993
    9,583 Square Feet Lot
    $484,500 Zestimate®
    $181/sqft
    $3,639 Estimated rent

    Home value

    $484,500

    $460,000 - $514,000

    $3,639/mo

    Zestimate® history
    Loading
    Loading...

    Owner options

    List your home for rent

    $3,639/mo

    Rent Zestimate®

    Find your next renter with Zillow Rental Manager. Plus, with online applications, you can quickly screen prospective tenants – for free.

    Learn more

    $3,639/mo

    Rent Zestimate®

    Refinance and save

    $3,572/mo

    Est. payment

    Refinancing to a lower rate could help reduce your monthly payments and save thousands over the life of the loan.

    See today's rates

    $3,572/mo

    Est. payment

    Explore your selling options

    Work with a Zillow partner agent

    Leverage their expertise and Zillow's premium Showcase listings to get your home seen by more buyers.

    Get started

    List with your own agent

    Get your home in front of millions of buyers by listing it on Zillow.

    Learn how to do it

    Sell it yourself

    Take full control of how buyers see your home on Zillow by listing For Sale by Owner (FSBO).

    List your home

    What's special

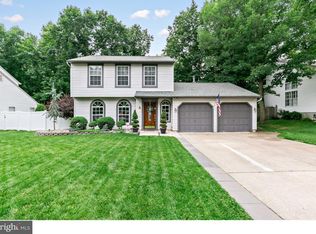
    Does the current low inventory of Homes to purchase have you wondering if you'll find a Home this Spring? Look no further, your search is over! Schedule your tour of this spacious and spectacular Home before it's too late, you won't be disappointed! This Home is well appointed with amenities..Soaring cathedral ceilings, interior columns, recessed lighting, custom woodworking package, tile & hardwood floors and a pallet of neutral colors for your blank canvas and imagination...But wait there's more...Open double doors to your luxurious and spacious Owner' Suite ( 13' x 25') where you can retreat..Suite includes a sitting area and/or space that has endless possibilities for your retreat. Walk-in closet and two double closets along with a luxurious Master Bath with soaking tub, double vanity and stall shower complete this amazing space...still more.. Upgraded kitchen includes, pantry, granite and full newer stainless and black appliance package. Full finished basement offers media room with many other possibilities to include unfinished space that can be dedicated storage or perhaps a fourth bedroom. Exterior boasts large pressure treated newly stained deck, fenced yard and shed(as is) . Your oversized garage is finished w/epoxy speckled floor and provides you with interior access to your Home. Seeing will be believing, so don't delay...put this one at the top of your Spring shopping list before it says, "SOLD."

    This property is off market, which means it's not currently listed for sale or rent on Zillow. This may be different from what's available on other websites or public sources.
    Facts & features

    Interior

    Bedrooms & bathrooms
    • Bedrooms: 3
    • Bathrooms: 3
    • Full bathrooms: 2
    • 1/2 bathrooms: 1
    Heating
    • Forced air, Gas
    Cooling
    • Central
    Appliances
    • Included: Dishwasher, Dryer, Microwave, Refrigerator, Washer
    Features
    • Upgraded Countertops, Master Bath(s), Recessed Lighting, CeilngFan(s), Kitchen - Eat-In, Family Room Off Kitchen, Kitchen - Island, Stall Shower, Pantry
    • Flooring: Tile, Carpet, Hardwood
    • Has fireplace: Yes
    Interior area
    • Total interior livable area: 2,674 sqft

    Property

    Parking
    • Parking features: Garage - Attached
    Features
    • Exterior features: Vinyl
    Lot
    • Size: 9,583 Square Feet
    Details
    • Parcel number: 1519806000000009

    Construction

    Type & style
    • Home type: SingleFamily
    • Architectural style: Colonial
    Materials
    • Roof: Other
    Condition
    • Year built: 1993

    Community & HOA

    Location
    • Region: Sicklerville

    Financial & listing details

    • Price per square foot: $181/sqft
    • Tax assessed value: $248,700
    • Annual tax amount: $10,393

    Price history

    DateEventPrice
    6/19/2019Sold$239,900$90/sqft
    Source: Public Record Report a problem
    4/20/2019Pending sale$239,900$90/sqft
    Source: LONG and FOSTER REAL ESTATE INC-Avalon #NJCD361840 Report a problem
    4/8/2019Listed for sale$239,900+11895%$90/sqft
    Source: L&F - Avalon #NJCD361840 Report a problem
    3/8/2013Listing removed$2,000$1/sqft
    Source: Keller Williams Realty Report a problem
    12/22/2012Listed for rent$2,000$1/sqft
    Source: Hotpads for Rent Report a problem
    12/8/2012Listing removed$2,000$1/sqft
    Source: Weichert Realtors? #6117833 Report a problem
    10/20/2012Listed for sale$2,000-99.3%$1/sqft
    Source: Weichert Realtors? #6117833 Report a problem
    7/2/2011Listing removed$274,900$103/sqft
    Source: Weichert Realtors #5713986 Report a problem
    5/23/2010Listed for sale$274,900-6.8%$103/sqft
    Source: Weichert Realtors #5713986 Report a problem
    6/19/2008Sold$295,000+18%$110/sqft
    Source: Public Record Report a problem
    2/5/2004Sold$250,000$93/sqft
    Source: Public Record Report a problem

    Public tax history

    YearProperty taxesTax assessment
    2025$10,393 +1.8%$248,700
    2024$10,212 -1.1%$248,700
    2023$10,326 +0.6%$248,700
    2022$10,261 +2.3%$248,700
    2021$10,035 +2.2%$248,700
    2020$9,821 +0.4%$248,700
    2019$9,784 $248,700
    2018$9,784 +5.6%$248,700
    2017$9,264 +7.7%$248,700
    2016$8,603 +0.7%$248,700
    2015$8,545 -1.7%$248,700
    2014$8,690 +1.8%$248,700 -6.8%
    2013$8,541 +1.6%$266,900
    2012$8,405 +1.6%$266,900
    2011$8,271 +3.1%$266,900
    2010$8,024 +4.8%$266,900 +80.9%
    2009$7,658 $147,500
    2008-- $147,500
    2007-- $147,500
    2006-- $147,500
    2005-- $147,500
    2004-- $147,500
    2003-- $147,500
    2002-- $147,500
    2001-- $147,500
    Find assessor info on the county website

    Neighborhood: 08081

    Nearby schools

    GreatSchools rating
    Schools provided by the listing agent
    • Elementary: UNION VALLEY E.S.
    • Middle: ANN A. MULLEN M.S.
    • High: TIMBERCREEK
    • District: GLOUCESTER TOWNSHIP PUBLIC SCHOOLS

    Source: The MLS. This data may not be complete. We recommend contacting the local school district to confirm school assignments for this home.

    Get a cash offer in 3 minutes
    Find out how much your home could sell for in as little as 3 minutes with a no-obligation cash offer.
    Estimated market value
    $484,500
    Get a cash offer in 3 minutes
    Find out how much your home could sell for in as little as 3 minutes with a no-obligation cash offer.
    Estimated market value
    $484,500