Nestled in secluded Evergreens, beautiful walking community with trees and lush landscape, in fabulous E Amherst location. Covered entry with peaceful front porch. Spacious foyer with hardwood flooring through the living room and dining rooms. LR boasts a wood burning fireplace (NRTC), gorgeous brick surround, integrated bookshelves, crown molding. DR features two skylights, and sliding door that leads to exterior deck. Kitchen offers wood cabinetry, breakfast bar, ample eating area with skylights and another set of doors leading to the deck and overlooking the evergreens. Laundry closet in kitchen, but also has hookups in the basement. 3 spacious bedrooms, big closets. MBR bath has double sinks, C/T floor, soaking tub, plus walk-in shower. Evergreens monthly fees $392/mo, includes all lawn care, snow removal, exterior maintenance incl deck and siding. Fabulous location just west of Transit Rd.
Closed
$295,000
144 Breezewood Cmn, East Amherst, NY 14051
3beds
1,512sqft
Townhouse
Built in 1983
1,404 Square Feet Lot
$305,200 Zestimate®
$195/sqft
$2,471 Estimated rent
Home value
$305,200
$284,000 - $327,000
$2,471/mo
Zestimate® history
Owner options
List your home for rent
$2,471/mo
Rent Zestimate®
Find your next renter with Zillow Rental Manager. Plus, with online applications, you can quickly screen prospective tenants – for free.
$2,471/mo
Rent Zestimate®
Refinance and save
$2,430/mo
Est. payment
Refinancing to a lower rate could help reduce your monthly payments and save thousands over the life of the loan.
$2,430/mo
Est. payment
Explore your selling options
Work with a Zillow partner agent
Leverage their expertise and Zillow's premium Showcase listings to get your home seen by more buyers.
Get startedList with your own agent
Get your home in front of millions of buyers by listing it on Zillow.
Learn how to do itSell it yourself
Take full control of how buyers see your home on Zillow by listing For Sale by Owner (FSBO).
List your homeWhat's special
Wood burning fireplacePeaceful front porchSpacious bedroomsExterior deckSecluded evergreensCrown moldingDouble sinks
Zillow last checked:
Listing updated:
Listed by:
Amy L Benjamin 716-818-6430,
HUNT Real Estate Corporation
Bought with:
Geraldine A Andolina, 40AN0161532
Century 21 North East
Source: NYSAMLSs,MLS#: B1625196 Originating MLS: Buffalo
Originating MLS: BuffaloFacts & features
Interior
Bedrooms & bathrooms
- Bedrooms: 3
- Bathrooms: 3
- Full bathrooms: 2
- 1/2 bathrooms: 1
- Main level bathrooms: 3
Bedroom 1
- Level: Second
- Dimensions: 14.00 x 13.00
Bedroom 2
- Level: Second
- Dimensions: 13.00 x 12.00
Bedroom 3
- Level: Second
- Dimensions: 12.00 x 11.00
Dining room
- Dimensions: 14.00 x 12.00
Kitchen
- Dimensions: 17.00 x 13.00
Living room
- Dimensions: 16.00 x 12.00
Heating
- Gas, Forced Air
Cooling
- Central Air
Appliances
- Included: Built-In Range, Built-In Oven, Dryer, Dishwasher, Electric Oven, Electric Range, Disposal, Gas Water Heater, Refrigerator, Washer
- Laundry: In Basement, Main Level
Features
- Breakfast Bar, Separate/Formal Dining Room, Entrance Foyer, Eat-in Kitchen, Separate/Formal Living Room, Living/Dining Room, Sliding Glass Door(s)
- Flooring: Carpet, Ceramic Tile, Hardwood, Varies
- Doors: Sliding Doors
- Basement: Full
- Number of fireplaces: 1
Interior area
- Total structure area: 1,512
- Total interior livable area: 1,512 sqft
Property
Parking
- Total spaces: 2
- Parking features: Attached, Garage, Open, Garage Door Opener
- Attached garage spaces: 2
- Has uncovered spaces: Yes
Features
- Levels: Two
- Stories: 2
- Patio & porch: Deck, Open, Porch
- Exterior features: Deck
Lot
- Size: 1,404 Square Feet
- Dimensions: 26 x 54
- Features: Rectangular, Rectangular Lot, Wooded
Details
- Parcel number: 1422890430500001060000
- Special conditions: Standard
Construction
Type & style
- Home type: Townhouse
- Property subtype: Townhouse
Materials
- Wood Siding, Copper Plumbing
- Roof: Asphalt
Condition
- Resale
- Year built: 1983
Utilities & green energy
- Electric: Circuit Breakers
- Sewer: Connected
- Water: Connected, Public
- Utilities for property: Cable Available, High Speed Internet Available, Sewer Connected, Water Connected
Community & HOA
Community
- Subdivision: Evergreens
HOA
- Services included: Common Area Maintenance, Common Area Insurance, Insurance, Maintenance Structure, Reserve Fund, Sewer, Snow Removal, Trash, Water
- HOA fee: $392 monthly
- HOA name: Bevillaqua Management
- HOA phone: 000-000-0000
Location
- Region: East Amherst
Financial & listing details
- Price per square foot: $195/sqft
- Tax assessed value: $267,000
- Annual tax amount: $5,434
- Date on market: 7/23/2025
- Cumulative days on market: 19 days
- Listing terms: Conventional,FHA,VA Loan
Price history
| Date | Event | Price |
|---|---|---|
| 10/24/2025 | Sold | $295,000-7.8%$195/sqft |
Source:  NYSAMLSs #B1625196 Report a problem NYSAMLSs #B1625196 Report a problem | ||
| 8/11/2025 | Pending sale | $320,000$212/sqft |
Source: NYSAMLSs #B1625196 Report a problem | ||
| 7/24/2025 | Listed for sale | $320,000+56.1%$212/sqft |
Source: NYSAMLSs #B1625196 Report a problem | ||
| 9/24/2018 | Listing removed | $205,000$136/sqft |
Source: MJ Peterson Real Estate #B1145720 Report a problem | ||
| 9/16/2018 | Pending sale | $205,000$136/sqft |
Source: MJ Peterson Real Estate #B1145720 Report a problem | ||
| 9/6/2018 | Listed for sale | $205,000$136/sqft |
Source: MJ Peterson Real Estate #B1145720 Report a problem | ||
Public tax history
| Year | Property taxes | Tax assessment |
|---|---|---|
| 2025 | -- | $267,000 |
| 2024 | -- | $267,000 +53.4% |
| 2023 | -- | $174,000 |
| 2022 | -- | $174,000 |
| 2021 | -- | $174,000 |
| 2020 | -- | $174,000 |
| 2019 | -- | $174,000 |
| 2018 | -- | $174,000 |
| 2017 | $4,127 +134.2% | $174,000 +7.5% |
| 2016 | $1,762 | $161,800 |
| 2015 | -- | $161,800 |
| 2014 | -- | $161,800 |
| 2013 | -- | $161,800 |
| 2012 | -- | $161,800 |
| 2011 | -- | $161,800 |
| 2010 | -- | $161,800 |
| 2009 | -- | $161,800 +7.9% |
| 2008 | -- | $150,000 |
| 2007 | -- | $150,000 |
| 2006 | -- | $150,000 |
| 2005 | -- | $150,000 +25.6% |
| 2004 | -- | $119,400 |
| 2003 | -- | $119,400 |
| 2002 | -- | $119,400 |
| 2001 | -- | $119,400 |
| 2000 | -- | $119,400 |
Find assessor info on the county website
Neighborhood: 14051
Nearby homes
- $439,6003 bd3 ba2.1k sqft148 Breezewood Cmn, East Amherst, NY 14051Off Market
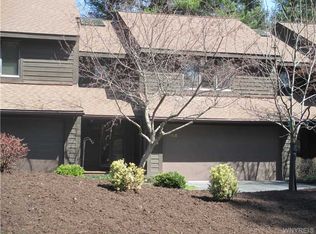
- $372,2003 bd3 ba1.8k sqft140 Breezewood Cmn, East Amherst, NY 14051Off Market
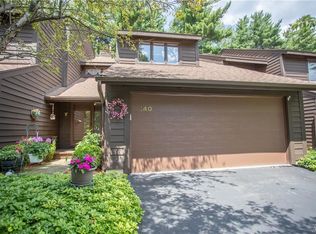
- $422,8003 bd2 ba2.1k sqft152 Breezewood Cmn, East Amherst, NY 14051Off Market
- $384,5003 bd3 ba2.1k sqft136 Breezewood Cmn, East Amherst, NY 14051Off Market
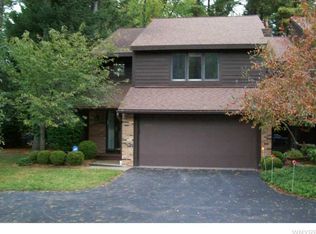
- $378,2003 bd3 ba2k sqft158 Breezewood Cmn, East Amherst, NY 14051Off Market
- $390,2003 bd2 ba2.1k sqft130 Breezewood Cmn, East Amherst, NY 14051Off Market
- $345,3002 bd2 ba1.5k sqft161 Breezewood Cmn, East Amherst, NY 14051Off Market
- $345,2002 bd2 ba1.8k sqft126 Breezewood Cmn, East Amherst, NY 14051Off Market
Nearby schools
GreatSchools rating
- 6/10Casey Middle SchoolGrades: 5-8Distance: 1.8 mi
- 9/10Williamsville North High SchoolGrades: 9-12Distance: 1.9 mi
- 6/10Maple East Elementary SchoolGrades: K-4Distance: 2.9 mi
Schools provided by the listing agent
- Elementary: Dodge Elementary
- Middle: Transit Middle
- High: Williamsville East High
- District: Williamsville
Source: NYSAMLSs. This data may not be complete. We recommend contacting the local school district to confirm school assignments for this home.
Sell for more on Zillow
Get a Zillow Showcase℠ listing at no additional cost and you could sell for .
$305,200
2% more
+$6,104
With Zillow Showcase(estimated)
$311,304
- New York
- Erie County
- East Amherst
- 14051
- 144 Breezewood Cmn
Nearby cities
Nearby zip codes
Other East Amherst Topics
