Welcome to this exceptional 4-bedroom, 3-bath brick rancher offering the perfect balance of refined updates, spacious design, and everyday comfort. Thoughtfully enhanced throughout, this beautifully updated home is tucked away on a generous lot in an established neighborhood, delivering privacy, style, and versatility. A striking double-door entry opens to a bright, inviting interior where fresh modern finishes, new luxury vinyl plank flooring, and abundant natural light create an elevated yet welcoming atmosphere. The spacious main level is designed for both comfortable living and effortless entertaining, featuring an expansive living room, dining area, and a beautifully refreshed kitchen with updated cabinetry, sleek finishes, and excellent flow into the heart of the home. Just beyond the dining area, the sunroom provides a peaceful extension of the living space, overlooking the private backyard and creating the perfect setting for relaxing or gathering year-round. The main level also includes a spacious primary suite with a private en-suite bath, along with additional generously sized bedrooms which share a Jack and Jill bathroom. The fully finished walk-out lower level offers incredible flexibility with a large recreation area, fourth bedroom or office, full bath, and direct access to the covered patio and backyard retreat. Surrounded by mature trees and designed for both functionality and beauty, the outdoor spaces provide endless potential for entertaining, recreation, or quiet enjoyment. An oversized attached two-car garage, low-maintenance brick exterior, and extensive recent updates complete this impressive home. Blending timeless architecture with modern upgrades, this move-in-ready home presents a rare opportunity for buyers seeking quality, space, and style in one remarkable property.
Sold for $388,000
$388,000
144 Brenda Dr, Martinsburg, WV 25404
4beds
3,760sqft
Single Family Residence
Built in 1992
0.41 Acres Lot
$391,500 Zestimate®
$103/sqft
$2,626 Estimated rent
Home value
$391,500
$372,000 - $411,000
$2,626/mo
Zestimate® history
Owner options
List your home for rent
$2,626/mo
Rent Zestimate®
Find your next renter with Zillow Rental Manager. Plus, with online applications, you can quickly screen prospective tenants – for free.
$2,626/mo
Rent Zestimate®
Refinance and save
$1,802/mo
Est. payment
Refinancing to a lower rate could help reduce your monthly payments and save thousands over the life of the loan.
$1,802/mo
Est. payment
Explore your selling options
Work with a Zillow partner agent
Leverage their expertise and Zillow's premium Showcase listings to get your home seen by more buyers.
Get startedList with your own agent
Get your home in front of millions of buyers by listing it on Zillow.
Learn how to do itSell it yourself
Take full control of how buyers see your home on Zillow by listing For Sale by Owner (FSBO).
List your homeWhat's special
Striking double-door entryFresh modern finishesSurrounded by mature treesBeautifully refreshed kitchenSpacious main levelBright inviting interiorExtensive recent updates
Zillow last checked:
Listing updated:
Listed by:
Stephanie Leitao 571-278-8745,
Dandridge Realty Group, LLC,
Co-Listing Agent: Elizabeth D. Mcdonald 304-283-8640,
Dandridge Realty Group, LLC
Bought with:
Carol Hutton, 847
Hallmark Realty, LLC
Source: Bright MLS,MLS#: WVBE2050092
Facts & features
Interior
Bedrooms & bathrooms
- Bedrooms: 4
- Bathrooms: 3
- Full bathrooms: 3
- Main level bathrooms: 2
- Main level bedrooms: 3
Rooms
- Room types: Living Room, Dining Room, Primary Bedroom, Bedroom 2, Bedroom 3, Bedroom 4, Kitchen, Foyer, Sun/Florida Room, Recreation Room, Bathroom 2, Bathroom 3, Bonus Room, Primary Bathroom
Primary bedroom
- Features: Attached Bathroom, Flooring - Carpet
- Level: Main
Bedroom 2
- Features: Attached Bathroom, Flooring - Carpet
- Level: Main
Bedroom 3
- Features: Flooring - Carpet
- Level: Main
Bedroom 4
- Features: Flooring - Carpet
- Level: Lower
Primary bathroom
- Features: Bathroom - Walk-In Shower, Flooring - Ceramic Tile, Double Sink, Recessed Lighting
- Level: Main
Bathroom 2
- Features: Bathroom - Tub Shower, Flooring - Luxury Vinyl Plank
- Level: Main
Bathroom 3
- Features: Bathroom - Walk-In Shower, Flooring - Luxury Vinyl Plank
- Level: Lower
Bonus room
- Features: Flooring - Luxury Vinyl Plank, Recessed Lighting
- Level: Lower
Dining room
- Features: Flooring - Luxury Vinyl Plank, Dining Area
- Level: Main
Foyer
- Features: Flooring - Luxury Vinyl Plank
- Level: Main
Kitchen
- Features: Flooring - Luxury Vinyl Plank, Kitchen - Electric Cooking, Recessed Lighting
- Level: Main
Living room
- Features: Ceiling Fan(s), Flooring - Luxury Vinyl Plank
- Level: Main
Recreation room
- Features: Flooring - Carpet, Recessed Lighting, Attached Bathroom
- Level: Lower
Other
- Features: Ceiling Fan(s), Flooring - Luxury Vinyl Plank
- Level: Main
Heating
- Heat Pump, Baseboard, Electric
Cooling
- Central Air, Heat Pump, Electric
Appliances
- Included: Microwave, Disposal, Dishwasher, Ice Maker, Oven/Range - Electric, Refrigerator, Stainless Steel Appliance(s), Cooktop, Dryer, Washer, Electric Water Heater
- Laundry: In Basement, Dryer In Unit, Washer In Unit
Features
- Bathroom - Walk-In Shower, Bathroom - Tub Shower, Ceiling Fan(s), Dining Area, Entry Level Bedroom, Family Room Off Kitchen, Primary Bath(s), Recessed Lighting, Upgraded Countertops, Dry Wall
- Flooring: Luxury Vinyl, Carpet, Ceramic Tile
- Basement: Connecting Stairway,Heated,Exterior Entry,Finished,Interior Entry,Rear Entrance,Sump Pump,Walk-Out Access,Windows
- Has fireplace: No
Interior area
- Total structure area: 3,760
- Total interior livable area: 3,760 sqft
- Finished area above ground: 2,660
- Finished area below ground: 1,100
Property
Parking
- Total spaces: 11
- Parking features: Garage Faces Rear, Inside Entrance, Oversized, Asphalt, Attached, Driveway
- Attached garage spaces: 1
- Uncovered spaces: 10
Accessibility
- Accessibility features: None
Features
- Levels: Two
- Stories: 2
- Patio & porch: Porch, Patio
- Exterior features: Lighting
- Pool features: None
- Fencing: Chain Link,Back Yard
- Has view: Yes
- View description: Garden
Lot
- Size: 0.41 Acres
- Features: Backs to Trees, Front Yard, Landscaped, Rear Yard, SideYard(s)
Details
- Additional structures: Above Grade, Below Grade
- Parcel number: 08 10M005200000000
- Zoning: 101
- Special conditions: Standard
Construction
Type & style
- Home type: SingleFamily
- Architectural style: Raised Ranch/Rambler
- Property subtype: Single Family Residence
Materials
- Brick
- Foundation: Permanent
- Roof: Shingle
Condition
- Very Good
- New construction: No
- Year built: 1992
Utilities & green energy
- Sewer: Public Sewer
- Water: Public
Community & HOA
Community
- Subdivision: Mountain View Acres
HOA
- Has HOA: No
Location
- Region: Martinsburg
- Municipality: Opequon District
Financial & listing details
- Price per square foot: $103/sqft
- Tax assessed value: $208,200
- Annual tax amount: $2,531
- Date on market: 5/7/2026
- Listing agreement: Exclusive Right To Sell
- Listing terms: Cash,Conventional,FHA,USDA Loan,VA Loan
- Ownership: Fee Simple
- Road surface type: Paved
Price history
| Date | Event | Price |
|---|---|---|
| 6/5/2026 | Sold | $388,000-0.9%$103/sqft |
Source:  Bright MLS #WVBE2050092 Report a problem Bright MLS #WVBE2050092 Report a problem | ||
| 5/12/2026 | Contingent | $391,500+5.8%$104/sqft |
Source: Bright MLS #WVBE2050092 Report a problem | ||
| 5/7/2026 | Listed for sale | $370,000-1.3%$98/sqft |
Source: Bright MLS #WVBE2050092 Report a problem | ||
| 10/4/2025 | Listing removed | $375,000$100/sqft |
Source: Bright MLS #WVBE2043338 Report a problem | ||
| 8/15/2025 | Listed for sale | $375,000+6.4%$100/sqft |
Source: Bright MLS #WVBE2043338 Report a problem | ||
| 3/27/2024 | Sold | $352,499+1.4%$94/sqft |
Source: Bright MLS #WVBE2025618 Report a problem | ||
| 2/26/2024 | Contingent | $347,499$92/sqft |
Source: Bright MLS #WVBE2025618 Report a problem | ||
| 2/23/2024 | Price change | $347,499-0.7%$92/sqft |
Source: Bright MLS #WVBE2025618 Report a problem | ||
| 2/7/2024 | Listed for sale | $349,999$93/sqft |
Source: Bright MLS #WVBE2025618 Report a problem | ||
| 1/29/2024 | Pending sale | $349,999$93/sqft |
Source: Bright MLS #WVBE2025618 Report a problem | ||
| 1/13/2024 | Listed for sale | $349,999+51.5%$93/sqft |
Source: Bright MLS #WVBE2025618 Report a problem | ||
| 6/7/2023 | Sold | $231,000+5%$61/sqft |
Source: Bright MLS #WVBE2018108 Report a problem | ||
| 5/16/2023 | Pending sale | $220,000$59/sqft |
Source: Bright MLS #WVBE2018108 Report a problem | ||
| 4/28/2023 | Listing removed | $220,000$59/sqft |
Source: Bright MLS #WVBE2018108 Report a problem | ||
| 4/18/2023 | Listed for sale | $220,000$59/sqft |
Source: Bright MLS #WVBE2018108 Report a problem | ||
Public tax history
| Year | Property taxes | Tax assessment |
|---|---|---|
| 2025 | $2,531 -25.3% | $208,200 +50.8% |
| 2024 | $3,389 +130.1% | $138,060 +1.1% |
| 2023 | $1,472 +17.3% | $136,500 +6.8% |
| 2022 | $1,255 | $127,860 +6.7% |
| 2021 | -- | $119,820 +4.6% |
| 2020 | -- | $114,540 +3.1% |
| 2019 | $1,077 +18.3% | $111,120 +14.7% |
| 2018 | $911 +1.6% | $96,900 +1.8% |
| 2017 | $896 +1.4% | $95,220 +1.8% |
| 2016 | $884 -1.5% | $93,540 +0.9% |
| 2015 | $898 +16.2% | $92,700 +12.5% |
| 2014 | $772 -8.8% | $82,380 -0.1% |
| 2013 | $847 | $82,500 -6.9% |
| 2012 | $847 -33.7% | $88,620 -15% |
| 2011 | $1,279 -0.4% | $104,220 -2.9% |
| 2010 | $1,284 -7.1% | $107,340 -13% |
| 2009 | $1,382 +1.6% | $123,360 |
| 2008 | $1,360 -8.7% | $123,360 -8.4% |
| 2007 | $1,489 +17.7% | $134,700 +21.4% |
| 2006 | $1,265 +20% | $111,000 +26.6% |
| 2005 | $1,055 | $87,660 +16.4% |
| 2004 | -- | $75,300 |
| 2003 | -- | $75,300 +8.7% |
| 2002 | -- | $69,300 +0.3% |
| 2001 | -- | $69,120 |
Find assessor info on the county website
Neighborhood: 25404
Nearby homes
- $345,0004 bd3 ba2.1k sqft392 Clifford Dr, Martinsburg, WV 25404Sold

- $361,2003 bd3 ba1.9k sqft89 Ralphs Ct, Martinsburg, WV 25404Off Market
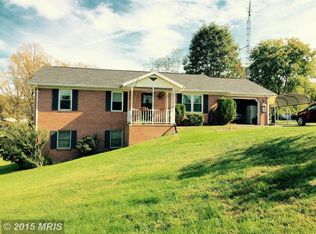
- $348,9003 bd2 ba2.6k sqft124 Brenda Dr, Martinsburg, WV 25404Off Market
- $276,3003 bd2 ba1.1k sqft145 Brenda Dr, Martinsburg, WV 25404Off Market
- $362,6003 bd-- ba2.1k sqft94 Ralphs Ct, Martinsburg, WV 25404Off Market
- $327,8002 bd2 ba2.6k sqft348 Clifford Dr, Martinsburg, WV 25404Off Market
- $307,1003 bd2 ba1.3k sqft121 Brenda Dr, Martinsburg, WV 25404Off Market
- $313,6003 bd2 ba1.6k sqft402 Clifford Dr, Martinsburg, WV 25404Off Market
Nearby schools
GreatSchools rating
- NAOpequon Elementary SchoolGrades: PK-2Distance: 0.3 mi
- 4/10Martinsburg North Middle SchoolGrades: 6-8Distance: 0.5 mi
- 7/10Spring Mills High SchoolGrades: 9-12Distance: 5 mi
Schools provided by the listing agent
- District: Berkeley County Schools
Source: Bright MLS. This data may not be complete. We recommend contacting the local school district to confirm school assignments for this home.
Get a cash offer in 3 minutes
Find out how much your home could sell for in as little as 3 minutes with a no-obligation cash offer.
Estimated market value
$391,500
Get a cash offer in 3 minutes
Find out how much your home could sell for in as little as 3 minutes with a no-obligation cash offer.
Estimated market value
$391,500
- West Virginia
- Berkeley County
- Martinsburg
- 25404
- 144 Brenda Dr
Nearby cities
Nearby neighborhoods
Nearby zip codes
Other Martinsburg Topics
