144 Briarwood Lane, Colmar, PA 18915 Welcome to 144 Briarwood Lane, a beautifully updated home nestled on a quiet cul-de-sac in the highly desirable North Penn School District. From the moment you arrive, you’ll notice the sense of privacy and charm this property offers, paired with the convenience of nearby schools, shopping, and commuter routes. Step inside and you’re greeted by rich wood flooring that flows throughout the main level, setting the tone for a warm and inviting atmosphere. The open-concept design creates a natural connection between the kitchen, dining area, and family room, making the space ideal for gatherings both large and small. The kitchen is thoughtfully designed with granite countertops, recessed lighting, and a spacious pantry, providing both function and style. Whether it’s hosting a dinner party or enjoying a casual meal at home, this space is the heart of the home. Upstairs, the second floor offers three generously sized bedrooms, including a relaxing primary suite, along with two full baths. A convenient second-floor laundry room means no more carrying baskets up and down stairs—everyday living here is made simple and comfortable. The finished basement expands your living space and opens the door to endless possibilities. With a full bathroom, this level is perfectly suited for a home office, gym, media room, or even a guest suite. The flexibility of this area allows it to grow and adapt with your lifestyle. Step outside to enjoy the low-maintenance deck, where you can start your mornings with a cup of coffee or wind down in the evenings while overlooking the peaceful, private backyard. It’s also the perfect spot for summer barbecues and gatherings with friends. With full-home wireless connectivity, you can stream music, movies, or work remotely from anywhere in the house. Move-in ready and thoughtfully updated, this home offers the perfect blend of comfort, style, and function. Every detail has been designed with modern living in mind, making it a wonderful place to call your own. Schedule your private showing today and experience all that this special property has to offer.
Sold for $575,000
$575,000
144 Briarwood Ln, Colmar, PA 18915
3beds
2,873sqft
Townhouse
Built in 2017
1,307 Square Feet Lot
$584,500 Zestimate®
$200/sqft
$3,613 Estimated rent
Home value
$584,500
$544,000 - $625,000
$3,613/mo
Zestimate® history
Owner options
List your home for rent
$3,613/mo
Rent Zestimate®
Find your next renter with Zillow Rental Manager. Plus, with online applications, you can quickly screen prospective tenants – for free.
$3,613/mo
Rent Zestimate®
Refinance and save
$3,925/mo
Est. payment
Refinancing to a lower rate could help reduce your monthly payments and save thousands over the life of the loan.
$3,925/mo
Est. payment
Explore your selling options
Work with a Zillow partner agent
Leverage their expertise and Zillow's premium Showcase listings to get your home seen by more buyers.
Get startedList with your own agent
Get your home in front of millions of buyers by listing it on Zillow.
Learn how to do itSell it yourself
Take full control of how buyers see your home on Zillow by listing For Sale by Owner (FSBO).
List your homeWhat's special
Peaceful private backyardFinished basementQuiet cul-de-sacLow-maintenance deckSpacious pantryOpen-concept designRich wood flooring
Zillow last checked:
Listing updated:
Listed by:
Julie Boland 610-745-2800,
Coldwell Banker Realty
Bought with:
Mariel Gniewoz, 336535
Keller Williams Real Estate-Montgomeryville
Kelly Delikat, RS342213
Keller Williams Real Estate-Montgomeryville
Source: Bright MLS,MLS#: PAMC2156128
Facts & features
Interior
Bedrooms & bathrooms
- Bedrooms: 3
- Bathrooms: 4
- Full bathrooms: 3
- 1/2 bathrooms: 1
- Main level bathrooms: 1
Rooms
- Room types: Bedroom 2, Bedroom 3, Bedroom 1, Bathroom 1, Bathroom 2, Half Bath
Bedroom 1
- Level: Upper
Bedroom 2
- Level: Upper
Bedroom 3
- Level: Upper
Bathroom 1
- Level: Upper
Bathroom 1
- Level: Lower
Bathroom 2
- Level: Upper
Half bath
- Level: Main
Heating
- Forced Air, Natural Gas
Cooling
- Central Air, Electric
Appliances
- Included: Electric Water Heater
- Laundry: Upper Level
Features
- Flooring: Wood, Ceramic Tile, Carpet
- Basement: Heated,Partially Finished
- Number of fireplaces: 1
Interior area
- Total structure area: 2,873
- Total interior livable area: 2,873 sqft
- Finished area above ground: 2,198
- Finished area below ground: 675
Property
Parking
- Total spaces: 3
- Parking features: Garage Faces Front, Garage Door Opener, Inside Entrance, Assigned, Attached, Driveway
- Attached garage spaces: 1
- Uncovered spaces: 2
- Details: Assigned Parking
Accessibility
- Accessibility features: None
Features
- Levels: Three
- Stories: 3
- Patio & porch: Deck
- Pool features: None
Lot
- Size: 1,307 Square Feet
Details
- Additional structures: Above Grade, Below Grade
- Parcel number: 460000700581
- Zoning: RESIDENTIAL
- Special conditions: Standard
Construction
Type & style
- Home type: Townhouse
- Architectural style: Colonial
- Property subtype: Townhouse
Materials
- Vinyl Siding
- Foundation: Permanent
Condition
- Excellent
- New construction: No
- Year built: 2017
Utilities & green energy
- Electric: 200+ Amp Service
- Sewer: Public Sewer
- Water: Public
- Utilities for property: Cable Connected, Electricity Available, Natural Gas Available
Community & HOA
Community
- Subdivision: Walnut Creek At Mont
HOA
- Has HOA: Yes
- Services included: Common Area Maintenance, Maintenance Grounds, Snow Removal, Trash
- HOA fee: $185 monthly
- HOA name: WALNUT CREEK AT MONTGOMERY
Location
- Region: Colmar
- Municipality: MONTGOMERY TWP
Financial & listing details
- Price per square foot: $200/sqft
- Tax assessed value: $204,390
- Annual tax amount: $8,256
- Date on market: 10/1/2025
- Listing agreement: Exclusive Right To Sell
- Listing terms: Cash,Conventional,FHA
- Inclusions: Refrigerator, Dining Room Chandelier, And Washer Dryer No Monetary Value
- Exclusions: Curtains
- Ownership: Fee Simple
Price history
| Date | Event | Price |
|---|---|---|
| 2/25/2026 | Sold | $575,000-2.5%$200/sqft |
Source:  Bright MLS #PAMC2156128 Report a problem Bright MLS #PAMC2156128 Report a problem | ||
| 1/25/2026 | Pending sale | $590,000$205/sqft |
Source: Bright MLS #PAMC2156128 Report a problem | ||
| 1/6/2026 | Listed for sale | $590,000$205/sqft |
Source: Bright MLS #PAMC2156128 Report a problem | ||
| 10/13/2025 | Listing removed | $590,000$205/sqft |
Source: Bright MLS #PAMC2156128 Report a problem | ||
| 10/1/2025 | Listed for sale | $590,000+43%$205/sqft |
Source: Bright MLS #PAMC2156128 Report a problem | ||
| 11/22/2017 | Sold | $412,632$144/sqft |
Source: Public Record Report a problem | ||
Public tax history
| Year | Property taxes | Tax assessment |
|---|---|---|
| 2025 | $7,989 +6.3% | $204,390 |
| 2024 | $7,512 | $204,390 |
| 2023 | $7,512 +7% | $204,390 |
| 2022 | $7,019 +6.4% | $204,390 |
| 2021 | $6,599 +2.7% | $204,390 |
| 2020 | $6,426 +1.9% | $204,390 |
| 2019 | $6,306 +2.8% | $204,390 |
| 2018 | $6,134 | $204,390 |
Find assessor info on the county website
Neighborhood: 18915
Nearby homes
- $615,9003 bd3 ba2.8k sqft136 Briarwood Ln, Colmar, PA 18915Off Market

- $555,0003 bd4 ba2.8k sqft134 Briarwood Ln, Colmar, PA 18915Sold
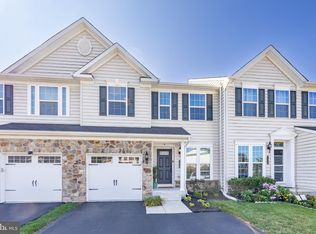
- $608,9003 bd3 ba2.8k sqft138 Briarwood Ln, Colmar, PA 18915Off Market
- $612,1003 bd2 ba2.8k sqft132 Briarwood Ln, Colmar, PA 18915Off Market
- $606,6003 bd3 ba2.8k sqft140 Briarwood Ln, Colmar, PA 18915Off Market
- $582,5003 bd4 ba3.5k sqft142 Briarwood Ln, Colmar, PA 18915Off Market
- $592,0003 bd3 ba2.8k sqft129 Briarwood Ln, Colmar, PA 18915Off Market
- $577,3003 bd4 ba2.8k sqft130 Briarwood Ln, Colmar, PA 18915Off Market
Nearby schools
GreatSchools rating
- 8/10Bridle Path El SchoolGrades: K-6Distance: 0.5 mi
- 6/10Penndale Middle SchoolGrades: 7-9Distance: 2.7 mi
- 9/10North Penn Senior High SchoolGrades: 10-12Distance: 4.2 mi
Schools provided by the listing agent
- District: North Penn
Source: Bright MLS. This data may not be complete. We recommend contacting the local school district to confirm school assignments for this home.
Get a cash offer in 3 minutes
Find out how much your home could sell for in as little as 3 minutes with a no-obligation cash offer.
Estimated market value
$584,500
Get a cash offer in 3 minutes
Find out how much your home could sell for in as little as 3 minutes with a no-obligation cash offer.
Estimated market value
$584,500
- Pennsylvania
- Montgomery County
- Colmar
- 18915
- 144 Briarwood Ln
Nearby cities
Nearby zip codes
Other Colmar Topics
