Enjoy effortless main-level living in this beautifully designed open-concept ranch featuring 9-foot ceilings, 2 bedrooms, 2 bathrooms, and an attached 2-car garage. The spacious kitchen is appointed with granite countertops, a center island, and stainless steel appliances. The primary suite offers a beautifully tiled shower, while tiled bath surrounds add a high-end finish throughout. Relax by the cozy gas fireplace or step outside to the private patio overlooking the unobstructed backyard. Additional highlights include convenient first-floor laundry and a full basement with egress windows and plumbing already in place for a future bathroom, and a secondary set of laundry hookups if needed, offering endless possibilities for expansion.
Offer-show
Price cut: $10K (8/26)
$299,900
144 Bristle Way, Edgerton, WI 53534
2beds
1,374sqft
Half Duplex
Built in 2022
-- sqft lot
$296,700 Zestimate®
$218/sqft
$300/mo HOA
What's special
- --
- on Zillow
- 959
- views
- 59
- saves
Zillow last checked:
Listing updated:
Listed by:
Garret Clemment,
MHB Real Estate,
Autumn Garrigan,
MHB Real Estate
Source: SCWMLS,MLS#: 2029312
Facts & features
Interior
Bedrooms & bathrooms
- Bedrooms: 2
- Bathrooms: 2
- Full bathrooms: 2
- Main level bathrooms: 2
Primary bedroom
- Level: Main
- Area: 192
- Dimensions: 16 x 12
Bedroom 2
- Level: Main
- Area: 156
- Dimensions: 13 x 12
Kitchen
- Features: Pantry, Kitchen Island, Range/Oven, Refrigerator, Dishwasher, Microwave
- Level: Main
- Area: 391
- Dimensions: 23 x 17
Living room
- Level: Main
- Area: 442
- Dimensions: 26 x 17
Heating
- Forced Air
Cooling
- Central Air
Appliances
- Included: Washer, Dryer
- Laundry: Main Level
Features
- Walk-In Closet(s), At Least 1 tub, Primary Bath
- Basement: Full
- Has fireplace: Yes
- Fireplace features: Gas
- Common walls with other units/homes: 1 Common Wall
Interior area
- Total structure area: 1,374
- Total interior livable area: 1,374 sqft
- Finished area above ground: 1,374
Property
Parking
- Total spaces: 2
- Parking features: 2 car Garage, Attached
- Attached garage spaces: 2
Features
- Patio & porch: Patio
Details
- Parcel number: 221 16404512
- Zoning: Res
Construction
Type & style
- Home type: SingleFamily
- Property subtype: Half Duplex
Materials
- Vinyl Siding, Stone
Condition
- Year built: 2022
Utilities & green energy
- Sewer: Public Sewer
- Water: Public
Community & HOA
HOA
- Has HOA: Yes
- Services included: Snow Removal, Lawn maintenance
- HOA fee: $300 monthly
Location
- Region: Edgerton
Financial & listing details
- Price per square foot: $218/sqft
- Tax assessed value: $299,300
- Annual tax amount: $4,644
- Date on market: 7/31/2026
- Inclusions: Kitchen refrigerator, range/oven, dishwasher, microwave, all window coverings/blinds, washer & dryer
- Exclusions: Seller's personal property
Estimated market value
$296,700
$282,000 - $312,000
$1,980/mo
Price history
| Date | Event | Price |
|---|---|---|
| 8/26/2026 | Price change | $299,900-3.2%$218/sqft |
Source: SCWMLS #2029312 Report a problem | ||
| 7/31/2026 | Listed for sale | $309,900+8.8%$226/sqft |
Source: SCWMLS #2029312 Report a problem | ||
| 4/13/2023 | Sold | $284,900-3.4%$207/sqft |
Source: Public Record Report a problem | ||
| 12/10/2022 | Listing removed | -- |
Source:  WIREX MLS #1934264 Report a problem WIREX MLS #1934264 Report a problem | ||
| 5/14/2022 | Listed for sale | $294,900$215/sqft |
Source: WIREX MLS #1934264 Report a problem | ||
Public tax history
| Year | Property taxes | Tax assessment |
|---|---|---|
| 2025 | $4,365 +1.7% | $299,300 +5.1% |
| 2024 | $4,290 -5.8% | $284,900 |
| 2023 | $4,554 | $284,900 |
Find assessor info on the county website
Monthly payment
Est. payment
Payment breakdown
Explore the cost of this home by adjusting the details. Changes won't be saved.Climate risks
Neighborhood: 53534
Nearby schools
Schools provided by the listing agent
- Middle: Edgerton
- High: Edgerton
- District: Edgerton
Source: SCWMLS. This data may not be complete. We recommend contacting the local school district to confirm school assignments for this home.

Similar homes
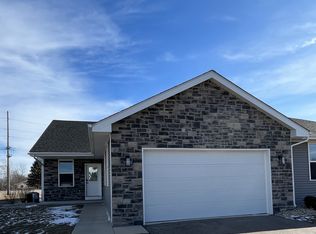
- $384,9003 bd2 ba1.8k sqft1410 E Road Six St, Edgerton, WI 53534For Sale
 MLS ID #2028570, Jerilyn Endrizzi. SCWMLS
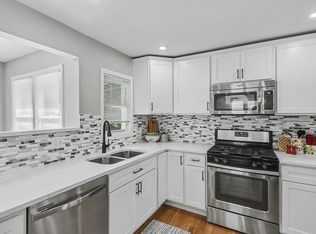
 - $365,0002 bd1 ba1.2k sqft112 Cherokee Dr, Edgerton, WI 53534For Sale
 MLS ID #2023676, Ferraro Real Estate Team. SCWMLS
 - $270,0003 bd1 ba1.3k sqft433 Clarence St, Fort Atkinson, WI 53538For Sale
 MLS ID #2031980, Donna J LaBarge. SCWMLS
 - $300,0004 bd2 ba1.9k sqft614 Whitewater AVENUE, Fort Atkinson, WI 53538Active
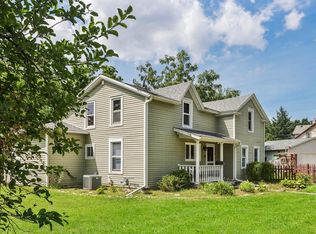 MLS ID #1978006, Beverly Marek. WIREX MLS
