Skip main navigation
Closed
  • $414,175

    144 Broadstone Dr, Summerville, SC 29486

    3beds
    1,626sqft
    Single Family Residence
    Built in 2025
    4,356 Square Feet Lot
    $414,200 Zestimate®
    $255/sqft
    $3,020 Estimated rent

    Home value

    $414,200

    $393,000 - $435,000

    $3,020/mo

    Zestimate® history
    Loading
    Loading...

    Owner options

    List your home for rent

    $3,020/mo

    Rent Zestimate®

    Find your next renter with Zillow Rental Manager. Plus, with online applications, you can quickly screen prospective tenants – for free.

    Learn more

    $3,020/mo

    Rent Zestimate®

    Refinance and save

    $2,394/mo

    Est. payment

    Refinancing to a lower rate could help reduce your monthly payments and save thousands over the life of the loan.

    See today's rates

    $2,394/mo

    Est. payment

    Explore your selling options

    Work with a Zillow partner agent

    Leverage their expertise and Zillow's premium Showcase listings to get your home seen by more buyers.

    Get started

    List with your own agent

    Get your home in front of millions of buyers by listing it on Zillow.

    Learn how to do it

    Sell it yourself

    Take full control of how buyers see your home on Zillow by listing For Sale by Owner (FSBO).

    List your home

    What's special

    Resort-style poolThoughtfully designed layoutWell-appointed bathroomsFire pit loungeDog parkGenerous closet spaceOpen-air clubhouse
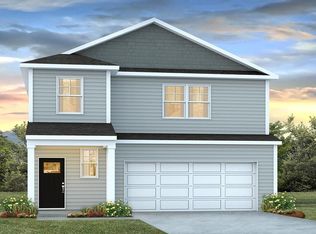
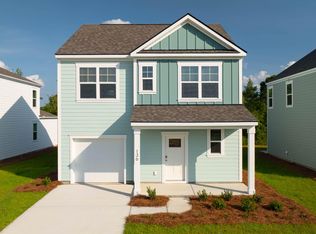
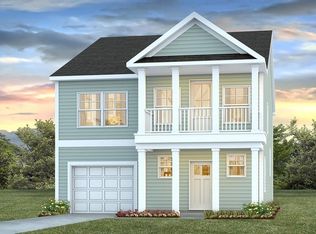
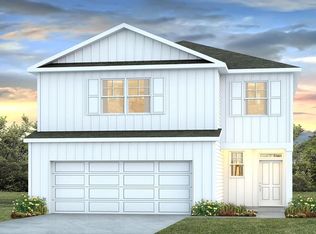
    SPECIAL INTEREST RATE WITH CLOSING COST ASSITANCE PAID FOR BY BUILDERWelcome home to 144 Broadstone Drive in Sheep Island, a charming community near Nexton, where Lowcountry living feels effortless and inviting. Located in the newest phase of the neighborhood, this beautiful new home offers peaceful pond or conservation views, providing added privacy and a serene backdrop to everyday life. Inside, you'll find a thoughtfully designed layout that blends comfort and functionality. The open-concept main living area creates a warm and welcoming space for gathering with family and friends. The kitchen flows seamlessly into the dining and family room, making entertaining easy and everyday living feel connected. Large windows invite in natural light and showcase the tranquil views beyond. Upstairs, the spacious bedrooms offer quiet retreats, including a relaxing primary suite designed for comfort at the end of the day. With generous closet space and well-appointed bathrooms, this home is built to support both busy mornings and cozy evenings in. Beyond your front door, Sheep Island delivers a lifestyle you'll love. Spend sunny afternoons by the resort-style pool, enjoy morning walks to the dog park, or gather with neighbors at the playground and pickleball courts. Evenings are perfect for relaxing around the fire pit lounge or attending Food Truck Alley at the open-air clubhouse. With its prime location just minutes from Nexton Parkway's shopping, dining, parks, and commuter routes, this home offers the perfect blend of convenience, comfort, and community. Come discover a place where you can truly settle in and feel at home. *Square footage dimensions are approximate. The photos you see here are for illustration purposes only, interior, and exterior features, options, colors, and selections will differ. Please reach out to a sales agent for options.

    Zillow last checked:

    Listing updated:

    Listed by:

    D R Horton Inc

    Bought with:

    Carolina Elite Real Estate

    Source: CTMLS,MLS#: 26005107MLS Logo

    Facts & features

    Interior

    Bedrooms & bathrooms
    • Bedrooms: 3
    • Bathrooms: 3
    • Full bathrooms: 2
    • 1/2 bathrooms: 1
    Rooms
    • Room types: Family Room, Living/Dining Combo, Eat-In-Kitchen, Family, Foyer, Laundry, Pantry
    Heating
    • Electric
    Cooling
    • Central Air
    Appliances
    • Laundry: Washer Hookup, Laundry Room
    Features
    • Ceiling - Smooth, High Ceilings, Kitchen Island, Walk-In Closet(s), Eat-in Kitchen, Entrance Foyer, Pantry
    • Flooring: Vinyl
    • Windows: Thermal Windows/Doors, Window Treatments
    • Has fireplace: No
    Interior area
    • Total structure area: 1,626
    • Total interior livable area: 1,626 sqft

    Property

    Parking
    • Total spaces: 1
    • Parking features: Garage
    • Garage spaces: 1
    Accessibility
    • Accessibility features: Handicapped Equipped
    Features
    • Levels: Two
    • Stories: 2
    • Patio & porch: Patio
    • Waterfront features: Pond
    Lot
    • Size: 4,356 Square Feet
    • Features: 0 - .5 Acre, Level
    Details
    • Special conditions: 10 Yr Warranty

    Construction

    Type & style
    • Home type: SingleFamily
    • Architectural style: Traditional
    • Property subtype: Single Family Residence
    Materials
    • Cement Siding
    • Foundation: Slab
    • Roof: Architectural
    Condition
    • New construction: Yes
    • Year built: 2025
    Details
    • Warranty included: Yes

    Utilities & green energy

    • Sewer: Public Sewer
    • Water: Public
    • Utilities for property: BCW & SA, Berkeley Elect Co-Op
    Green energy
    • Green verification: HERS Index Score

    Community & HOA

    Community
    • Features: Clubhouse, Pool, Trash
    • Subdivision: Sheep Island
    Location
    • Region: Summerville

    Financial & listing details

    • Price per square foot: $255/sqft
    • Date on market: 2/23/2026
    • Listing terms: Cash,Conventional,FHA,USDA Loan,VA Loan

    Price history

    DateEventPrice
    5/29/2026Sold$414,175$255/sqft
    Source: CTMLS #26005107 Report a problem
    4/14/2026Pending sale$414,175$255/sqft
    Source: CTMLS #26005107 Report a problem
    4/7/2026Price change$414,175+0.3%$255/sqft
    Source: CTMLS #26005107 Report a problem
    4/4/2026Price change$412,875+0.2%$254/sqft
    Source: DR Horton Report a problem
    3/18/2026Price change$411,875-14%$253/sqft
    Source: CTMLS #26005107 Report a problem
    3/11/2026Price change$478,935+17%$295/sqft
    Source: DR Horton Report a problem
    2/23/2026Listed for sale$409,375$252/sqft
    Source: CTMLS #26005107 Report a problem

    Public tax history

    Tax history is unavailable.

    Neighborhood: 29486

    Nearby schools

    GreatSchools rating
    Schools provided by the listing agent
    • Elementary: Nexton Elementary
    • Middle: Cane Bay
    • High: Cane Bay High School

    Source: CTMLS. This data may not be complete. We recommend contacting the local school district to confirm school assignments for this home.

    Get a cash offer in 3 minutes
    Find out how much your home could sell for in as little as 3 minutes with a no-obligation cash offer.
    Estimated market value
    $414,200
    Get a cash offer in 3 minutes
    Find out how much your home could sell for in as little as 3 minutes with a no-obligation cash offer.
    Estimated market value
    $414,200