Welcome home to 144 Brook Street Unit B! Generous proportions, pristine condition and an ideal floor plan set the stage for this sun-filled home, offering the perfect blend of comfort and convenience with quality finishes, high ceilings and hardwood floors. The inviting entry opens to the spacious living room framed with a beautiful bay window. Enjoy entertaining in the large dining area and prepping meals in the gourmet kitchen with granite countertops, wood cabinetry and stainless steel appliances. The open concept kitchen features a peninsula island with seating adjacent to the dining area and French doors out to the balcony. The powder room completes the first floor. The second level offers a spacious primary bedroom with en-suite primary bath featuring a separate tub and shower. The bright second bedroom also offers an en-suite bath. The third level boasts versatile open space, ideal for a home office or guest bedroom retreat/possible third bedroom and includes a second powder room. The lower level offers multipurpose bonus space (adding approximately 300 SF not included in SF noted above) for playroom, gym, or home office with access to the garage, utilities and storage. Enjoy the prime location with a quick commute on the 32 minute express train to New York City and proximity to school, shops, restaurants and public transportation, all within walking distance. Residents are eligible for Lake Isle Country Club membership, featuring top-notch recreational amenities including swimming, tennis and golf. Parking for two cars completes the package, with the one car attached garage and one adjacent outdoor space. This townhome offers the best of all worlds - move right in!
Sold for $815,000
$815,000
144 Brook Street #B, Scarsdale, NY 10583
2beds
1,744sqft
Condominium, Residential
Built in 2007
-- sqft lot
$851,500 Zestimate®
$467/sqft
$5,260 Estimated rent
Home value
$851,500
$766,000 - $945,000
$5,260/mo
Zestimate® history
Owner options
List your home for rent
$5,260/mo
Rent Zestimate®
Find your next renter with Zillow Rental Manager. Plus, with online applications, you can quickly screen prospective tenants – for free.
$5,260/mo
Rent Zestimate®
Refinance and save
$5,962/mo
Est. payment
Refinancing to a lower rate could help reduce your monthly payments and save thousands over the life of the loan.
$5,962/mo
Est. payment
Explore your selling options
Work with a Zillow partner agent
Leverage their expertise and Zillow's premium Showcase listings to get your home seen by more buyers.
Get startedList with your own agent
Get your home in front of millions of buyers by listing it on Zillow.
Learn how to do itSell it yourself
Take full control of how buyers see your home on Zillow by listing For Sale by Owner (FSBO).
List your homeWhat's special
Home officeMultipurpose bonus spaceBright second bedroomGuest bedroom retreatSpacious primary bedroomHigh ceilingsStainless steel appliances
Zillow last checked:
Listing updated:
Listed by:
Shari Weinstein 917-923-5684,
Houlihan Lawrence Inc. 914-723-8877,
Laura Miller 914-629-1940,
Houlihan Lawrence Inc.
Bought with:
Lisa Bucolo, 30BU0903581
Houlihan Lawrence Inc.
Source: OneKey® MLS as distributed by MLS GRID,MLS#: 883866
Facts & features
Interior
Bedrooms & bathrooms
- Bedrooms: 2
- Bathrooms: 4
- Full bathrooms: 2
- 1/2 bathrooms: 2
Other
- Description: Entry, Living Room, Open Kitchen, Dining Room/Family Room, Powder Room, Doors to Balcony
- Level: First
Other
- Description: Primary bedroom with ensuite bath, Second bedroom with ensuite bath
- Level: Second
Other
- Description: Open versatile loft area, Powder room, attic storage
- Level: Third
Other
- Description: Versatile space for playroom, office, gym; laundry, access to garage
- Level: Basement
Heating
- Forced Air
Cooling
- Central Air
Appliances
- Included: Other
Features
- Original Details
- Basement: See Remarks
- Attic: See Remarks
- Common walls with other units/homes: 2+ Common Walls
Interior area
- Total structure area: 1,744
- Total interior livable area: 1,744 sqft
Property
Parking
- Total spaces: 2
- Parking features: Assigned, Attached, Garage
- Garage spaces: 1
Features
- Levels: Three Or More
- Patio & porch: Terrace
Lot
- Size: 0.65 Acres
Details
- Parcel number: 24890590000000700000126
- Special conditions: None
Construction
Type & style
- Home type: Condo
- Property subtype: Condominium, Residential
- Attached to another structure: Yes
Materials
- Brick, Stucco
Condition
- Year built: 2007
Utilities & green energy
- Sewer: Public Sewer
- Water: Public
- Utilities for property: Electricity Connected, Natural Gas Connected, Sewer Connected, Water Connected
Community & HOA
HOA
- Has HOA: Yes
- Services included: Common Area Maintenance, Maintenance Structure, Maintenance Grounds, Trash
- HOA fee: $575 monthly
- HOA name: White Management
- HOA phone: 914-874-5424
Location
- Region: Scarsdale
Financial & listing details
- Price per square foot: $467/sqft
- Tax assessed value: $4,980
- Annual tax amount: $12,846
- Date on market: 8/5/2025
- Cumulative days on market: 17 days
- Listing agreement: Exclusive Right To Sell
- Inclusions: Oven/range, refrigerator, dishwasher, washer, dryer, microwave, blinds, wall sconces, lower level storage cabinets and shelving
- Exclusions: Dining room chandelier, second freezer in basement
- Electric utility on property: Yes
Price history
| Date | Event | Price |
|---|---|---|
| 10/14/2025 | Sold | $815,000+4.5%$467/sqft |
Source:  OneKey® MLS as distributed by MLS GRID #883866 Report a problem OneKey® MLS as distributed by MLS GRID #883866 Report a problem | ||
| 8/22/2025 | Pending sale | $780,000$447/sqft |
Source: OneKey® MLS as distributed by MLS GRID #883866 Report a problem | ||
| 8/5/2025 | Listed for sale | $780,000+37.4%$447/sqft |
Source: OneKey® MLS as distributed by MLS GRID #883866 Report a problem | ||
| 6/1/2015 | Sold | $567,500-2%$325/sqft |
Source: OneKey® MLS as distributed by MLS GRID #H4511274 Report a problem | ||
| 3/25/2015 | Listed for sale | $579,000+1.8%$332/sqft |
Source: Houlihan Lawrence #4511274 Report a problem | ||
| 7/16/2010 | Listing removed | $569,000$326/sqft |
Source: TRICREST REALTY INC #3018932 Report a problem | ||
| 6/5/2010 | Listed for sale | $569,000-5%$326/sqft |
Source: TRICREST REALTY INC #3018932 Report a problem | ||
| 7/19/2009 | Listing removed | $599,000$343/sqft |
Source: TRICREST REALTY INC #2912506 Report a problem | ||
| 4/26/2009 | Price change | $599,000-3.2%$343/sqft |
Source: Listhub #2912506 Report a problem | ||
| 3/14/2009 | Listed for sale | $619,000$355/sqft |
Source: Listhub #2912506 Report a problem | ||
Public tax history
Tax history is unavailable.
Neighborhood: 10583
Nearby homes
- $843,9002 bd3 ba1.7k sqft150 Brook St #A, Scarsdale, NY 10583Off Market
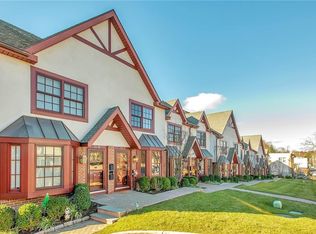
- $900,300-- bd-- ba-- sqft146 Brook St, Scarsdale, NY 10583Off Market
- $815,0002 bd4 ba1.7k sqft142 Brook St #A, Scarsdale, NY 10583Sold
- $880,8002 bd4 ba1.9k sqft144 Brook St #A, Scarsdale, NY 10583Off Market
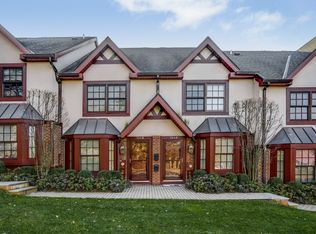
- $723,4002 bd3 ba1.6k sqft146 Brook St UNIT A, Scarsdale, NY 10583Off Market
- $762,6002 bd3 ba1.6k sqft148 Brook St UNIT B, Scarsdale, NY 10583Off Market
- $737,7002 bd4 ba1.6k sqft146 Brook St #B, Scarsdale, NY 10583Off Market
- $850,6002 bd3 ba1.6k sqft150 Brook St UNIT B, Scarsdale, NY 10583Off Market
- $801,7002 bd4 ba1.6k sqft148 Brook St #A, Scarsdale, NY 10583Off Market
Nearby schools
GreatSchools rating
- 9/10Greenvale SchoolGrades: 2-5Distance: 0.3 mi
- 7/10Eastchester Middle SchoolGrades: 6-8Distance: 1.2 mi
- 8/10Eastchester Senior High SchoolGrades: 9-12Distance: 1.1 mi
Schools provided by the listing agent
- Elementary: Greenvale
- Middle: Eastchester Middle School
- High: Eastchester Senior High School
Source: OneKey® MLS as distributed by MLS GRID. This data may not be complete. We recommend contacting the local school district to confirm school assignments for this home.
Get a cash offer in 3 minutes
Find out how much your home could sell for in as little as 3 minutes with a no-obligation cash offer.
Estimated market value
$851,500
Get a cash offer in 3 minutes
Find out how much your home could sell for in as little as 3 minutes with a no-obligation cash offer.
Estimated market value
$851,500
- New York
- Westchester County
- Scarsdale
- 10583
- 144 Brook Street Unit B
Nearby cities
Nearby neighborhoods
Nearby zip codes
Other Scarsdale Topics
