Skip main navigation
Closed
  • $329,500

    144 Brookhaven Dr, Summerville, SC 29483

    4beds
    2,098sqft
    Single Family Residence
    Built in 2013
    5,227 Square Feet Lot
    $329,500 Zestimate®
    $157/sqft
    $2,421 Estimated rent

    Home value

    $329,500

    $313,000 - $346,000

    $2,421/mo

    Zestimate® history
    Loading
    Loading...

    Owner options

    List your home for rent

    $2,421/mo

    Rent Zestimate®

    Find your next renter with Zillow Rental Manager. Plus, with online applications, you can quickly screen prospective tenants – for free.

    Learn more

    $2,421/mo

    Rent Zestimate®

    Refinance and save

    $1,937/mo

    Est. payment

    Refinancing to a lower rate could help reduce your monthly payments and save thousands over the life of the loan.

    See today's rates

    $1,937/mo

    Est. payment

    Explore your selling options

    Work with a Zillow partner agent

    Leverage their expertise and Zillow's premium Showcase listings to get your home seen by more buyers.

    Get started

    List with your own agent

    Get your home in front of millions of buyers by listing it on Zillow.

    Learn how to do it

    Sell it yourself

    Take full control of how buyers see your home on Zillow by listing For Sale by Owner (FSBO).

    List your home

    What's special

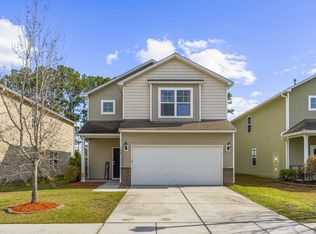
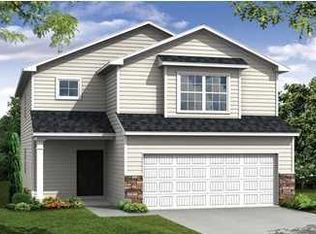
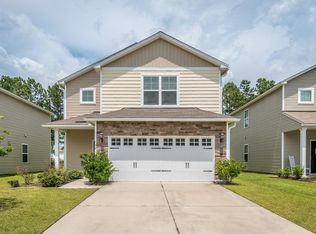
    Immaculate 4 bed, 2.5 bath home in move-in ready condition! This home will show just like a model home. Entering the home you are met by the spacious living room that features gleaming, laminate wood floors and tons of natural light. Just off of the living room, you will find the large, updated, open concept kitchen that offers stainless steel appliances, recessed lighting and a ton of counter and cabinet space. The downstairs office could easily be turned into a 4th bedroom, downstairs master or even a mother-in-law suite with the simple addition of a door! Upstairs you will immediately notice the huge loft that is great for entertaining guests or watching movies with the family, it even has a study nook for homework! In addition, there are 3 bedrooms, 2 of which offer excellent spaceand the HUGE master suite that offers an over-sized bathroom with walk-in closet, and a ceiling fan. Also, you will find the enormous laundry room that features shelving for all of your laundry needs. The living area continues outside to the massive backyard that overlooks a beautiful pond.

    This property is off market, which means it's not currently listed for sale or rent on Zillow. This may be different from what's available on other websites or public sources.

    Zillow last checked:

    Listing updated:

    Listed by:

    ChuckTown Homes, LLC

    Bought with:

    Weichert Realtors Palmetto Coast

    Source: CTMLS,MLS#: 16000348MLS Logo

    Facts & features

    Interior

    Bedrooms & bathrooms
    • Bedrooms: 4
    • Bathrooms: 3
    • Full bathrooms: 2
    • 1/2 bathrooms: 1
    Rooms
    • Room types: Family Room, Living/Dining Combo, Loft, Media Room, Eat-In-Kitchen, Family, Laundry, Media
    Heating
    • Natural Gas
    Cooling
    • Central Air
    Appliances
    • Laundry: Dryer Connection, Washer Hookup, Laundry Room
    Features
    • Ceiling - Smooth, High Ceilings, Garden Tub/Shower, Walk-In Closet(s), Ceiling Fan(s), Eat-in Kitchen
    • Flooring: Carpet, Laminate
    • Has fireplace: No
    Interior area
    • Total structure area: 2,098
    • Total interior livable area: 2,098 sqft

    Property

    Parking
    • Total spaces: 2
    • Parking features: Garage, Attached
    • Attached garage spaces: 2
    Features
    • Levels: Two
    • Stories: 2
    • Entry location: Ground Level
    • Patio & porch: Porch
    • Exterior features: Stoop
    • Waterfront features: Lagoon, Pond
    Lot
    • Size: 5,227 Square Feet
    • Features: Interior Lot, Level

    Construction

    Type & style
    • Home type: SingleFamily
    • Architectural style: Traditional
    • Property subtype: Single Family Residence
    Materials
    • Vinyl Siding
    • Foundation: Slab
    • Roof: Asphalt
    Condition
    • New construction: No
    • Year built: 2013

    Utilities & green energy

    • Sewer: Public Sewer
    • Water: Public

    Community & HOA

    Community
    • Subdivision: Cane Bay Plantation
    Location
    • Region: Summerville

    Financial & listing details

    • Price per square foot: $157/sqft
    • Date on market: 3/3/2023
    • Listing terms: Any,Cash,Conventional,FHA,VA Loan

    Price history

    DateEventPrice
    5/27/2016Sold$200,000+22.3%$95/sqft
    Source: CTMLS #16000348 Report a problem
    4/18/2013Sold$163,540$78/sqft
    Source: CTMLS #1228564 Report a problem

    Public tax history

    Tax history is unavailable.

    Neighborhood: 29483

    Nearby schools

    GreatSchools rating
    Schools provided by the listing agent
    • Elementary: Cane Bay
    • Middle: Cane Bay
    • High: Cane Bay High School

    Source: CTMLS. This data may not be complete. We recommend contacting the local school district to confirm school assignments for this home.

    Get a cash offer in 3 minutes
    Find out how much your home could sell for in as little as 3 minutes with a no-obligation cash offer.
    Estimated market value
    $329,500
    Get a cash offer in 3 minutes
    Find out how much your home could sell for in as little as 3 minutes with a no-obligation cash offer.
    Estimated market value
    $329,500