Welcome to this well maintained ranch-style home offering comfortable one-level living with a versatile finished lower level. The main floor features three bedrooms, including a primary suite with a walk-in closet and an en-suite bath with shower. A second hallway bathroom with tub serves the additional bedrooms and guests. The updated eat-in kitchen offers a welcoming space for everyday meals, while the dining room opens through sliding glass doors to a large deck overlooking a private, wooded backyard—perfect for relaxing, entertaining, or enjoying the peaceful surroundings. The full lower level adds valuable living space with a large family room, half bath, laundry room, private office, and plenty of storage. An attached garage provides convenient access directly to the lower level, while a spacious utility room and abundant closets throughout the home offer excellent storage. Ideally located within a short walk of Brookside Park and the Saint Albans Swim & Tennis Club, this home combines privacy, convenience, and flexible living space in a wonderful neighborhood setting.
For sale
$639,900
144 Brookside Rd, Newtown Square, PA 19073
3beds
1,530sqft
Single Family Residence
Built in 1959
0.82 Acres Lot
$622,800 Zestimate®
$418/sqft
$-- HOA
What's special
- 2 days
- 706
- 78
Zillow last checked:
Listing updated:
Listed by:
Alexandra Stanziani 610-203-2762,
Keller Williams Main Line 6105200100,
Co-Listing Agent: Erica L Deuschle 610-608-2570,
Keller Williams Main Line
Source: Bright MLS,MLS#: PADE2124348
Facts & features
Interior
Bedrooms & bathrooms
- Bedrooms: 3
- Bathrooms: 3
- Full bathrooms: 2
- 1/2 bathrooms: 1
- Main level bathrooms: 2
- Main level bedrooms: 3
Basement
- Area: 0
Heating
- Baseboard, Oil
Cooling
- Central Air, Electric
Appliances
- Included: Dishwasher, Dryer, Oven/Range - Electric, Refrigerator, Washer, Water Heater
- Laundry: Lower Level
Features
- Bathroom - Tub Shower, Bathroom - Walk-In Shower, Ceiling Fan(s), Dining Area, Family Room Off Kitchen, Eat-in Kitchen, Primary Bath(s), Walk-In Closet(s)
- Flooring: Hardwood, Wood
- Basement: Partial
- Number of fireplaces: 1
- Fireplace features: Wood Burning
Interior area
- Total structure area: 1,530
- Total interior livable area: 1,530 sqft
- Finished area above ground: 1,530
- Finished area below ground: 0
Property
Parking
- Total spaces: 4
- Parking features: Basement, Garage Faces Side, Inside Entrance, Garage Door Opener, Attached, Driveway
- Attached garage spaces: 1
- Uncovered spaces: 3
Accessibility
- Accessibility features: Accessible Entrance
Features
- Levels: Two
- Stories: 2
- Patio & porch: Deck, Porch
- Pool features: None
Lot
- Size: 0.82 Acres
Details
- Additional structures: Above Grade, Below Grade
- Parcel number: 30000034910
- Zoning: RESIDENTIAL
- Special conditions: Standard
Construction
Type & style
- Home type: SingleFamily
- Architectural style: Ranch/Rambler
- Property subtype: Single Family Residence
Materials
- Brick
- Foundation: Brick/Mortar
- Roof: Shingle
Condition
- New construction: No
- Year built: 1959
Utilities & green energy
- Sewer: Public Sewer
- Water: Public
Community & HOA
Community
- Subdivision: Saint Albans
HOA
- Has HOA: No
Location
- Region: Newtown Square
- Municipality: MARPLE TWP
Financial & listing details
- Price per square foot: $418/sqft
- Tax assessed value: $395,550
- Annual tax amount: $7,786
- Date on market: 9/24/2026
- Listing agreement: Exclusive Right To Sell
- Listing terms: Cash,Conventional
- Inclusions: All Kitchen Appliances, Washer & Dryer In As-is Condition
- Exclusions: Basement Fridge & Workbench
- Ownership: Fee Simple
Estimated market value
$622,800
$592,000 - $654,000
$3,254/mo
Price history
| Date | Event | Price |
|---|---|---|
| 9/25/2026 | Listed for sale | $639,900+197.6%$418/sqft |
Source:  Bright MLS #PADE2124348 Report a problem Bright MLS #PADE2124348 Report a problem | ||
| 7/20/1994 | Sold | $215,000$141/sqft |
Source: Public Record Report a problem | ||
Public tax history
| Year | Property taxes | Tax assessment |
|---|---|---|
| 2026 | $7,614 +7.5% | $395,550 |
| 2025 | $7,084 +7.6% | $395,550 |
| 2024 | $6,583 +3.3% | $395,550 |
| 2023 | $6,375 +2.2% | $395,550 |
| 2022 | $6,235 +0.1% | $395,550 |
| 2021 | $6,227 +522.6% | $395,550 +116% |
| 2020 | $1,000 -79.8% | $183,130 |
| 2019 | $4,944 +1.1% | $183,130 |
| 2018 | $4,891 +386.6% | $183,130 |
| 2017 | $1,005 -2% | $183,130 |
| 2016 | $1,026 +2% | $183,130 |
| 2015 | $1,005 | $183,130 |
| 2014 | $1,005 +2.8% | $183,130 |
| 2013 | $978 +2.8% | $183,130 |
| 2012 | $951 +0.3% | $183,130 |
| 2011 | $949 +2% | $183,130 |
| 2010 | $930 +7.5% | $183,130 |
| 2009 | $865 | $183,130 |
| 2008 | $865 +8.3% | $183,130 |
| 2007 | $799 | $183,130 |
| 2006 | $799 -2% | $183,130 |
| 2005 | $815 | $183,130 |
| 2004 | $815 +8.5% | $183,130 |
| 2003 | $751 +7.9% | $183,130 |
| 2002 | $696 | $183,130 |
| 2000 | $696 | $183,130 |
Find assessor info on the county website
Monthly payment
Est. payment
Payment breakdown
Explore the cost of this home by adjusting the details. Changes won't be saved.Climate risks
Neighborhood: 19073
Nearby schools
Schools provided by the listing agent
- District: Marple Newtown
Source: Bright MLS. This data may not be complete. We recommend contacting the local school district to confirm school assignments for this home.
- $663,2004 bd2 ba2k sqft142 Brookside Rd, Newtown Square, PA 19073Off Market
- $692,4003 bd3 ba1.8k sqft146 Brookside Rd, Newtown Square, PA 19073Off Market
- $619,2003 bd3 ba1.6k sqft140 Brookside Rd, Newtown Square, PA 19073Off Market
- $577,6003 bd3 ba1.3k sqft148 Brookside Rd, Newtown Square, PA 19073Off Market
Similar homes
- $475,0003 bd2 ba1.2k sqft66 Barren Rd, Newtown Square, PA 19073For Sale
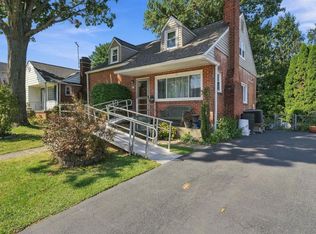
 MLS ID #PADE2124142, Tim Di Bernardino, Keller Williams Real Estate - Media. Bright MLS
 - $675,0003 bd3 ba2.1k sqft225 Chestnut St, Newtown Square, PA 19073For Sale
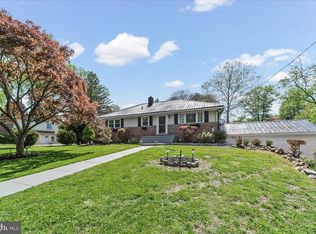 MLS ID #PADE2113324, Donna McCole, Worthington Real Estate. Bright MLS
 - $550,0003 bd3 ba1.8k sqft97 Hunters Run, Newtown Square, PA 19073For Sale
 MLS ID #PADE2123886, Steven M Eckell, Coldwell Banker Realty. Bright MLS
 - $619,0003 bd2 ba1.9k sqft1629 Ridgeway Rd, Havertown, PA 19083For Sale
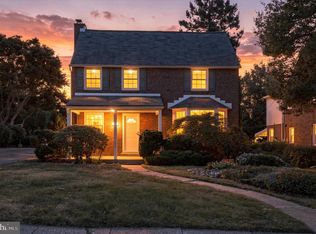 MLS ID #PADE2124258, Al LaBrusciano, Keller Williams Real Estate-Blue Bell. Bright MLS
 - $750,0004 bd3 ba1.9k sqft427 Old Eagle School Rd, Wayne, PA 19087For SaleMLS ID #PACT2136648, Brett Furman, Real Broker, LLC. Bright MLS
- $605,0003 bd2 ba1.4k sqft118 E 6th St, Media, PA 19063For SaleMLS ID #PADE2124196, Kate Kyle, Compass RE. Bright MLS
- $585,0003 bd3 ba1.5k sqft2101 Chestnut Ave, Ardmore, PA 19003For SaleMLS ID #PADE2124528, Erica Deuschle, Keller Williams Main Line. Bright MLS
- $539,9005 bd3 ba1.8k sqft124 N Line Rd, Newtown Square, PA 19073For SaleMLS ID #PADE2120428, Rob Gerrard, CG Realty, LLC. Bright MLS
- $689,9004 bd2 ba1.9k sqft2989 Eastburn Ave, Broomall, PA 19008For SaleMLS ID #PADE2122644, Kristine McKee, BHHS Fox&Roach-Newtown Square. Bright MLS
- $479,9003 bd2 ba1.6k sqft210 3rd Ave, Newtown Square, PA 19073For SaleMLS ID #PADE2115850, John McAleer, Keller Williams Main Line. Bright MLS
- $739,5003 bd3 ba1.8k sqft963 Darby Paoli Rd, Berwyn, PA 19312For SaleMLS ID #PACT2135638, John Collins, RE/MAX Main Line - Devon. Bright MLS
- $525,0003 bd2 ba1.4k sqft2125 Haverford Rd, Ardmore, PA 19003For SaleMLS ID #PADE2124132, Joanna Bellinger, Long & Foster Real Estate, Inc.. Bright MLS
- $489,9993 bd2 ba1.6k sqft705 Hedgerow Dr, Broomall, PA 19008For SaleMLS ID #PADE2124028, Mike Mulholland, Long & Foster Real Estate, Inc.. Bright MLS
- $474,9003 bd2 ba1.2k sqft214 Barren Rd, Media, PA 19063For SaleMLS ID #PADE2124464, Vince May, BHHS Fox & Roach-Media. Bright MLS
- $800,0004 bd3 ba1.8k sqft415 School Ln, Wayne, PA 19087For SaleMLS ID #PACT2136586, Brendan Reilly, Crescent Real Estate. Bright MLS
- $699,9004 bd4 ba2.1k sqft1390 Paxon Pl, Media, PA 19063For SaleMLS ID #PADE2122740, Sebastian Jenkins, Compass RE. Bright MLS
- $620,0004 bd3 ba2k sqft2211 Rhonda Rd, Broomall, PA 19008For SaleMLS ID #PADE2121898, Serena Lin, Keller Williams Main Line. Bright MLS
- $499,9003 bd2 ba1.2k sqft2213 Bryn Mawr Ave, Ardmore, PA 19003For SaleMLS ID #PADE2123856, Danny Salik, Keller Williams Realty Devon-Wayne. Bright MLS
- $545,0005 bd2 ba2.1k sqft141 Flintlock Rd, Drexel Hill, PA 19026For SaleMLS ID #PADE2124690, Nicole Erickson, Keller Williams Main Line. Bright MLS
