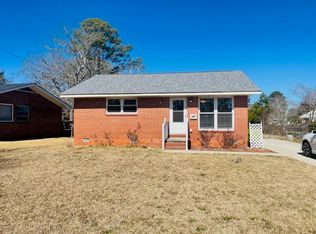
A backyard built for lingering, a beautifully refreshed interior, and a location that makes everyday life convenient--this Havelock home brings together the things that make a house genuinely enjoyable to own. Warm hardwood floors, a comfortable layout, thoughtful updates, and an exceptional backyard oasis come together to create a home that feels easy to settle into and even easier to enjoy. Inside, the living room sets the tone with beautiful hardwood floors that have been freshly re-stained and plenty of natural character. The adjoining kitchen has been refreshed with professionally painted cabinetry and updated fixtures, offering a practical space for everyday cooking and gathering. Three bedrooms and two full bathrooms provide comfortable flexibility. Find a mudroom, hobby area or flex space bonus room that also houses the laundry closet and leads out to the carport. Several important updates add peace of mind, including an updated crawlspace and a 2026 HVAC system. Outside is where this property truly shines. Covered front and back porches extend the living space, while the large backyard is designed for enjoying the outdoors. A spacious back porch overlooks the fenced yard, with a pergola creating a natural spot for a grilling station. Beyond it, a paver patio leads to a dedicated fire pit area--an inviting setting for unwinding, entertaining, or simply enjoying a quiet evening at home. Located in Havelock Park, this home offers convenient access to the everyday amenities, shopping, dining, schools, and employment opportunities that make Havelock such a practical place to call home. With no HOA and a location that keeps you connected to the best of the area, this is a home with broad appeal--whether you're purchasing your first home, looking for a more manageable place to call your own, or searching for an investment property with desirable features. Charming, updated, and full of outdoor appeal, this is the kind of home that offers more than a place to live--it offers a place to enjoy. Contact us today for your private tour!
Sold for $250,000
Zillow last checked:
Listing updated:
Bought with:
Michelle Elisabeth Wallace, 325709
COLDWELL BANKER SEA COAST ADVANTAGE
Source: Hive MLS,MLS#: 100599624 Originating MLS: Neuse River Region Association of Realtors
Originating MLS: Neuse River Region Association of RealtorsPrice history
| Date | Event | Price |
|---|---|---|
| 10/13/2026 | Sold | $250,000$198/sqft |
Source:  Hive MLS #100599624 Report a problem Hive MLS #100599624 Report a problem | ||
| 10/5/2026 | Pending sale | $250,000$198/sqft |
Source: Hive MLS #100599624 Report a problem | ||
| 9/9/2026 | Contingent | $250,000$198/sqft |
Source: Hive MLS #100599624 Report a problem | ||
| 8/28/2026 | Listed for sale | $250,000+25%$198/sqft |
Source: Hive MLS #100599624 Report a problem | ||
| 9/30/2024 | Sold | $200,000-2.4%$159/sqft |
Source: Hive MLS #100459627 Report a problem | ||
| 8/18/2024 | Pending sale | $205,000$163/sqft |
Source: Hive MLS #100459627 Report a problem | ||
| 8/6/2024 | Listed for sale | $205,000+41.4%$163/sqft |
Source: Hive MLS #100459627 Report a problem | ||
| 5/12/2023 | Sold | $145,000-6.5%$115/sqft |
Source: Public Record Report a problem | ||
| 4/11/2023 | Pending sale | $154,999$123/sqft |
Source: Hive MLS #100342636 Report a problem | ||
| 2/27/2023 | Price change | $154,999-3.1%$123/sqft |
Source:  RE/MAX International #100342636 Report a problem RE/MAX International #100342636 Report a problem | ||
| 2/1/2023 | Price change | $159,999+3.2%$127/sqft |
Source: RE/MAX International #100342636 Report a problem | ||
| 1/31/2023 | Price change | $154,999-3.1%$123/sqft |
Source: Hive MLS #100342636 Report a problem | ||
| 12/19/2022 | Listed for sale | $159,999$127/sqft |
Source: Hive MLS #100342636 Report a problem | ||
| 9/13/2022 | Pending sale | $159,999$127/sqft |
Source: Hive MLS #100342636 Report a problem | ||
| 9/5/2022 | Price change | $159,999-5.9%$127/sqft |
Source: Hive MLS #100342636 Report a problem | ||
| 8/19/2022 | Listed for sale | $170,000$135/sqft |
Source: Hive MLS #100342636 Report a problem | ||
| 8/16/2022 | Pending sale | $170,000$135/sqft |
Source: Hive MLS #100342636 Report a problem | ||
| 8/4/2022 | Listed for sale | $170,000+65%$135/sqft |
Source: Hive MLS #100342636 Report a problem | ||
| 12/8/2018 | Sold | $103,000-1.9%$82/sqft |
Source: Public Record Report a problem | ||
| 10/30/2018 | Pending sale | $105,000$83/sqft |
Source: Keller Williams Realty New Bern #100129843 Report a problem | ||
| 10/9/2018 | Listed for sale | $105,000$83/sqft |
Source: Keller Williams Realty New Bern #100129843 Report a problem | ||
| 9/26/2018 | Pending sale | $105,000$83/sqft |
Source: Keller Williams Realty New Bern #100129843 Report a problem | ||
| 9/3/2018 | Price change | $105,000-8.7%$83/sqft |
Source: Keller Williams Realty New Bern #100129843 Report a problem | ||
| 8/11/2018 | Listed for sale | $115,000$91/sqft |
Source: KELLER WILLIAMS REALTY #100129843 Report a problem | ||

Get a cash offer in 3 minutes
Find out how much your home could sell for in as little as 3 minutes with a no-obligation cash offer.
Estimated market value
$249,600
