NEW PRICE!! This charming Colonial home in the desirable Green Hill subdivision offers a perfect blend of comfort and style. With 4 bedrooms and 2 full baths. The heart of the home features a Spacious kitchen with a electric cooktop but, GAS is AVAILABLE, and wall oven. Step outside to a beautiful corner lot, complete with a front yard, side yards, and a serene rear yard with Brick Patio, perfect for outdoor relaxation and Entertaining. The partially finished basement provides additional space for hobbies or storage, with convenient walkout access. With an attached oversized garage and ample driveway parking, convenience is at your fingertips. Located just minutes from public transportation and major routes, this home is a true gem waiting for you to make it your own. PROPERTY IS BEING SOLD AS IS. SELLERS WILL MAKE NO REPAIRS. BUYERS are responsible for U&O. HEATING SYSTEM is Brand New! All mechanicals are in great shape!
Sold for $402,975
$402,975
144 Bryn Mawr Ave, Lansdowne, PA 19050
4beds
2,862sqft
Single Family Residence
Built in 1967
9,660 Square Feet Lot
$403,100 Zestimate®
$141/sqft
$2,946 Estimated rent
Home value
$403,100
$371,000 - $439,000
$2,946/mo
Zestimate® history
Owner options
List your home for rent
$2,946/mo
Rent Zestimate®
Find your next renter with Zillow Rental Manager. Plus, with online applications, you can quickly screen prospective tenants – for free.
$2,946/mo
Rent Zestimate®
Refinance and save
$2,782/mo
Est. payment
Refinancing to a lower rate could help reduce your monthly payments and save thousands over the life of the loan.
$2,782/mo
Est. payment
Explore your selling options
Work with a Zillow partner agent
Leverage their expertise and Zillow's premium Showcase listings to get your home seen by more buyers.
Get startedList with your own agent
Get your home in front of millions of buyers by listing it on Zillow.
Learn how to do itSell it yourself
Take full control of how buyers see your home on Zillow by listing For Sale by Owner (FSBO).
List your homeWhat's special
Patio or porchBeautiful corner lotAmple driveway parkingAttached oversized garageCooktop and wall oven
Zillow last checked:
Listing updated:
Listed by:
Paula Ramondo 610-506-9994,
Milia Team Realty
Bought with:
Christie Jones, RS335916
BHHS Fox & Roach-Chestnut Hill
Evelyn L Belcher, RS305040
BHHS Fox & Roach-Chestnut Hill
Source: Bright MLS,MLS#: PADE2111888
Facts & features
Interior
Bedrooms & bathrooms
- Bedrooms: 4
- Bathrooms: 3
- Full bathrooms: 2
- 1/2 bathrooms: 1
- Main level bathrooms: 1
Rooms
- Room types: Basement
Basement
- Features: Basement - Partially Finished
- Level: Lower
Heating
- Baseboard, Natural Gas
Cooling
- Central Air, Programmable Thermostat, Electric
Appliances
- Included: Cooktop, Dishwasher, Dryer, Oven, Refrigerator, Washer, Gas Water Heater
- Laundry: In Basement
Features
- Floor Plan - Traditional, Formal/Separate Dining Room, Dry Wall
- Flooring: Hardwood
- Doors: Storm Door(s)
- Windows: Double Hung
- Basement: Partially Finished,Exterior Entry,Walk-Out Access,Windows
- Number of fireplaces: 1
- Fireplace features: Brick, Mantel(s)
Interior area
- Total structure area: 3,112
- Total interior livable area: 2,862 sqft
- Finished area above ground: 2,012
- Finished area below ground: 850
Property
Parking
- Total spaces: 6
- Parking features: Garage Door Opener, Garage Faces Front, Oversized, Concrete, Attached, Driveway
- Attached garage spaces: 2
- Uncovered spaces: 4
Accessibility
- Accessibility features: None
Features
- Levels: Two
- Stories: 2
- Patio & porch: Patio, Porch
- Exterior features: Sidewalks, Street Lights, Flood Lights
- Pool features: None
- Has view: Yes
- View description: Garden
Lot
- Size: 9,660 Square Feet
- Dimensions: 105' x 92'
- Features: Front Yard, SideYard(s), Rear Yard, Corner Lot/Unit
Details
- Additional structures: Above Grade, Below Grade
- Parcel number: 23000058201
- Zoning: RESIDENTIAL
- Special conditions: Standard
Construction
Type & style
- Home type: SingleFamily
- Architectural style: Colonial
- Property subtype: Single Family Residence
Materials
- Brick
- Foundation: Block
- Roof: Asphalt
Condition
- Good
- New construction: No
- Year built: 1967
Utilities & green energy
- Electric: 200+ Amp Service
- Sewer: Public Sewer
- Water: Public
- Utilities for property: Cable Connected, Natural Gas Available, Sewer Available, Water Available, Fiber Optic
Community & HOA
Community
- Subdivision: Green Hill
HOA
- Has HOA: No
Location
- Region: Lansdowne
- Municipality: LANSDOWNE BORO
Financial & listing details
- Price per square foot: $141/sqft
- Tax assessed value: $185,200
- Annual tax amount: $8,291
- Date on market: 4/25/2026
- Listing agreement: Exclusive Right To Sell
- Listing terms: Cash,Conventional,FHA
- Inclusions: Refrigerator - Kitchen (as-is) Chest Freezer In Basement (as-is) Washer- Negotiable Dryer- Negotiable
- Exclusions: Refrigerator In Basement
- Ownership: Fee Simple
Price history
| Date | Event | Price |
|---|---|---|
| 6/12/2026 | Sold | $402,975+0.8%$141/sqft |
Source:  Bright MLS #PADE2111888 Report a problem Bright MLS #PADE2111888 Report a problem | ||
| 5/30/2026 | Pending sale | $399,900$140/sqft |
Source: Bright MLS #PADE2111888 Report a problem | ||
| 5/9/2026 | Contingent | $399,900$140/sqft |
Source: Bright MLS #PADE2111888 Report a problem | ||
| 5/8/2026 | Listed for sale | $399,900-5.9%$140/sqft |
Source: Bright MLS #PADE2111888 Report a problem | ||
| 5/6/2026 | Contingent | $425,000$148/sqft |
Source: Bright MLS #PADE2111888 Report a problem | ||
| 4/25/2026 | Listed for sale | $425,000$148/sqft |
Source: Bright MLS #PADE2111888 Report a problem | ||
Public tax history
| Year | Property taxes | Tax assessment |
|---|---|---|
| 2025 | $7,759 +1.8% | $185,200 |
| 2024 | $7,625 +4.9% | $185,200 |
| 2023 | $7,270 +2% | $185,200 |
| 2022 | $7,127 -1% | $185,200 |
| 2021 | $7,198 +1098.3% | $185,200 +68.4% |
| 2020 | $601 -91.5% | $110,000 |
| 2019 | $7,093 +1.7% | $110,000 |
| 2018 | $6,972 +1054.9% | $110,000 |
| 2017 | $604 -2% | $110,000 |
| 2016 | $616 | $110,000 |
| 2015 | $616 | $110,000 |
| 2014 | $616 +2.8% | $110,000 |
| 2013 | $600 +2.8% | $110,000 |
| 2012 | $583 +2.3% | $110,000 |
| 2011 | $570 | $110,000 |
| 2010 | $570 +9.7% | $110,000 |
| 2009 | $520 | $110,000 |
| 2008 | $520 +8.3% | $110,000 |
| 2007 | $480 -2% | $110,000 |
| 2006 | $490 | $110,000 |
| 2005 | $490 | $110,000 |
| 2004 | $490 +8.5% | $110,000 |
| 2003 | $451 +7.9% | $110,000 |
| 2002 | $418 | $110,000 |
| 2000 | $418 | $110,000 |
Find assessor info on the county website
Neighborhood: 19050
Nearby homes
- $388,1004 bd3 ba1.7k sqft91 Willowbrook Ave, Lansdowne, PA 19050Off Market
- $324,9003 bd2 ba1.5k sqft86 Ardmore Ave, Lansdowne, PA 19050Off Market
- $365,8004 bd2 ba2k sqft124 Bryn Mawr Ave, Lansdowne, PA 19050Off Market
- $367,2004 bd3 ba1.7k sqft87 Willowbrook Ave, Lansdowne, PA 19050Off Market
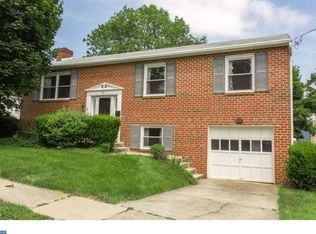
- $293,7003 bd2 ba1.4k sqft84 Ardmore Ave, Lansdowne, PA 19050Off Market
- $256,1003 bd1 ba1.5k sqft87 Ardmore Ave, Lansdowne, PA 19050Off Market
- $317,8003 bd-- ba1.6k sqft147 Bryn Mawr Ave, Lansdowne, PA 19050Off Market
- $296,2003 bd1 ba1.8k sqft149 Bryn Mawr Ave, Lansdowne, PA 19050Off Market
Nearby schools
GreatSchools rating
- 4/10Ardmore Avenue SchoolGrades: K-6Distance: 0.2 mi
- 3/10Penn Wood Middle SchoolGrades: 7-8Distance: 1.9 mi
- 4/10Penn Wood High SchoolGrades: 9-12Distance: 0.6 mi
Schools provided by the listing agent
- Elementary: Ardmore Ave
- High: Penn Wood High School - Green Ave Campus
- District: William Penn
Source: Bright MLS. This data may not be complete. We recommend contacting the local school district to confirm school assignments for this home.
Get a cash offer in 3 minutes
Find out how much your home could sell for in as little as 3 minutes with a no-obligation cash offer.
Estimated market value
$403,100
Get a cash offer in 3 minutes
Find out how much your home could sell for in as little as 3 minutes with a no-obligation cash offer.
Estimated market value
$403,100
- Pennsylvania
- Delaware County
- Lansdowne
- 19050
- 144 Bryn Mawr Ave
Nearby cities
Nearby zip codes
Other Lansdowne Topics
