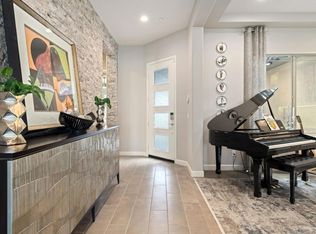
144 Cabernet offers a highly upgraded and refined setting in the premier 55+ community of Del Webb Rancho Mirage. This 2-bedroom, 3-bath residence spans 2,568 square feet and is positioned to capture dramatic, unobstructed mountain views that define the desert lifestyle. Thoughtful design choices, expanded living spaces, and top-tier finishes create a home that feels both luxurious and effortless.Inside, a wide foyer opens into a bright, open-concept great room anchored by sliding window walls that frame the mountains and bring the outdoors in. The scale of the living area makes it ideal for entertaining, while custom cabinetry, upgraded flooring, and designer-selected lighting contribute to a polished, contemporary look. The kitchen is a highlight, featuring a double-waterfall island, premium countertops, stainless appliances, and extensive storage. Every detail is elevated, creating a space that is both functional and visually striking.The primary suite offers a calm, private retreat with generous proportions, large windows, and an elegant bathroom with upgraded finishes and a spacious walk-in closet. The guest suite is equally comfortable, providing privacy for visitors with its own full bath. A separate den or flex room enhances the layout and supports a variety of needs, whether for work, fitness, or hobbies. An additional third bath adds convenience and flexibility.Large sliding window walls connect the interior to a beautifully finished backyard designed to take advantage of the panoramic mountain views. Multiple seating and dining areas support year-round outdoor living, while the orientation maximizes natural light throughout the day. The yard offers ample room for personalization, whether for lounging, gardening, or future outdoor enhancements.Located within Del Webb Rancho Mirage, residents enjoy access to resort-style amenities including pools, fitness facilities, pickleball, social clubs, and a vibrant community atmosphere. The location places you minutes from shopping, dining, golf, Eisenhower Medical Center, and the best of Rancho Mirage.144 Cabernet blends luxury upgrades, thoughtful design, and exceptional mountain views in one of the desert's most sought-after active adult communities. It is a standout opportunity for buyers seeking a refined home with modern finishes, strong indoor-outdoor flow, and a prime Rancho Mirage location.
Sold for $1,350,000
Zillow last checked:
Listing updated:
Bought with:
Madison OBrien, DRE #02065813
Coldwell Banker Realty
Source: CRMLS,MLS#: 219136326DA Originating MLS: California Desert AOR & Palm Springs AOR
Originating MLS: California Desert AOR & Palm Springs AORPrice history
| Date | Event | Price |
|---|---|---|
| 2/19/2026 | Sold | $1,350,000-3.5%$526/sqft |
Source:  CRMLS #219136326DA Report a problem CRMLS #219136326DA Report a problem | ||
| 2/7/2026 | Pending sale | $1,399,000$545/sqft |
Source:  Greater Palm Springs Realtors #219136326 Report a problem Greater Palm Springs Realtors #219136326 Report a problem | ||
| 1/18/2026 | Contingent | $1,399,000$545/sqft |
Source:  CDAR/ Desert Area MLS #219136326 Report a problem CDAR/ Desert Area MLS #219136326 Report a problem | ||
| 10/18/2025 | Listed for sale | $1,399,000-6.7%$545/sqft |
Source: CDAR/ Desert Area MLS #219136326 Report a problem | ||
| 7/2/2025 | Listing removed | $1,499,000$584/sqft |
Source: Greater Palm Springs Realtors #219128459 Report a problem | ||
| 4/17/2025 | Listed for sale | $1,499,000$584/sqft |
Source: Greater Palm Springs Realtors #219128459 Report a problem | ||
Get a cash offer in 3 minutes
Find out how much your home could sell for in as little as 3 minutes with a no-obligation cash offer.
Estimated market value
$1,348,800
