Skip main navigation
Sold for $338,000
  • $338,000

    144 Caledonia Dr, Easley, SC 29642

    4beds
    2,314sqft
    Single Family Residence
    Built in 2017
    -- sqft lot
    $345,100 Zestimate®
    $146/sqft
    $2,491 Estimated rent

    Home value

    $345,100

    $297,000 - $400,000

    $2,491/mo

    Zestimate® history
    Loading
    Loading...

    Owner options

    List your home for rent

    $2,491/mo

    Rent Zestimate®

    Find your next renter with Zillow Rental Manager. Plus, with online applications, you can quickly screen prospective tenants – for free.

    Learn more

    $2,491/mo

    Rent Zestimate®

    Refinance and save

    $2,388/mo

    Est. payment

    Refinancing to a lower rate could help reduce your monthly payments and save thousands over the life of the loan.

    See today's rates

    $2,388/mo

    Est. payment

    Explore your selling options

    Work with a Zillow partner agent

    Leverage their expertise and Zillow's premium Showcase listings to get your home seen by more buyers.

    Get started

    List with your own agent

    Get your home in front of millions of buyers by listing it on Zillow.

    Learn how to do it

    Sell it yourself

    Take full control of how buyers see your home on Zillow by listing For Sale by Owner (FSBO).

    List your home

    What's special

    Cozy gas fireplaceRocking chair front porchLoft areaGarden tubNewer wooden fenceCorner pantryCraftsman style home
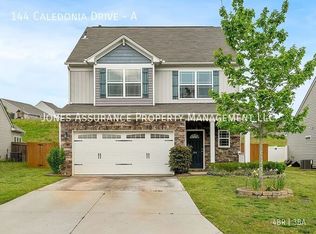
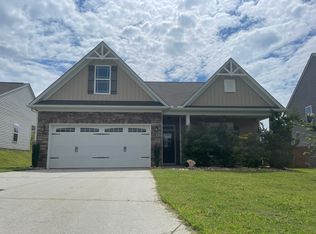
    PRICED TO SELL! This 3 story home is in a PRIME LOCATION and has all the SPACES you can DESIRE. You will love the curb appeal of this craftsman style home with a nice sized rocking chair front porch and carefully planned landscaping. When you enter, you are welcomed to a foyer with a guest bathroom leading to a spacious family room with ample seating options centered around a cozy gas fireplace. The family room opens to a kitchen with corner pantry, storage closet, bar area for eating, and dining area. The main level has beautiful luxury vinyl tile flooring and 9’ ceilings. When you come upstairs to the 2nd level, you’re welcomed to a loft area, perfect for gaming, kids play space, hobby space, or lounging. The 2nd floor has french doors leading to a spacious owner’s bedroom with double sinks, garden tub, step-in shower, and walk-in closet, 2 other bedrooms, a full bathroom, and a laundry room. From the loft area is a staircase leading to a large bonus room with a walk-in closet. This would be a great 4th bedroom, guest room, or another flex space. The nearly flat backyard is a DREAM with glass sliders leading to an oversized patio and newer wooden fence offering great privacy and ample space for kids and pets to play. SAVE MONEY by paying a fraction for power with the fully owned solar panels. LOCATION! This home is in the highly sought after Powdersville school district and the neighborhood has a great community feel with a well maintained pool offering the perfect break from those warm summer days. This neighborhood is 5 minutes to dining and shopping on Hwy 153, 6 minutes to Interstate 85, 10 minutes to dining and shopping on Hwy 123, 11 minutes to Saluda Outdoor Center,14 minutes to Downtown Easley & The Silos, and 16 minutes to Downtown Greenville, Falls Park, and Unity Park.

    Zillow last checked:

    Listing updated:

    Listed by:

    Karen Binnarr 864-202-7201,

    BHHS C Dan Joyner - Anderson

    Bought with:

    Anthony Miller, 129875

    ChuckTown Homes PB KW

    Source: WUMLS,MLS#: 20291478MLS LogoOriginating MLS: Western Upstate Association of Realtors

    Facts & features

    Interior

    Bedrooms & bathrooms
    • Bedrooms: 4
    • Bathrooms: 3
    • Full bathrooms: 2
    • 1/2 bathrooms: 1
    Rooms
    • Room types: Breakfast Room/Nook, Bonus Room, Laundry, Loft
    Primary bedroom
    • Level: Upper
    • Dimensions: 12'10"x17'9"
    Bedroom 2
    • Level: Upper
    • Dimensions: 13'4"x11'6"
    Bedroom 3
    • Level: Upper
    • Dimensions: 9'11"x11'7"
    Bonus room
    • Level: Upper
    • Dimensions: 20'3"x13'11"
    Dining room
    • Level: Main
    • Dimensions: 12'8"x11'11"
    Kitchen
    • Level: Main
    • Dimensions: 12'8"x10'9"
    Living room
    • Level: Main
    • Dimensions: 16'2"x19'7"
    Loft
    • Level: Upper
    • Dimensions: 18'7"x18'1"
    Heating
    • Forced Air, Natural Gas
    Cooling
    • Central Air, Electric, Forced Air
    Appliances
    • Included: Electric Oven, Electric Range, Disposal, Gas Water Heater, Smooth Cooktop, Plumbed For Ice Maker
    • Laundry: Washer Hookup, Electric Dryer Hookup
    Features
    • Bathtub, Ceiling Fan(s), Dual Sinks, Fireplace, Garden Tub/Roman Tub, High Ceilings, Laminate Countertop, Bath in Primary Bedroom, Smooth Ceilings, Solid Surface Counters, Separate Shower, Cable TV, Upper Level Primary, Walk-In Closet(s), Walk-In Shower, Window Treatments, Breakfast Area, Loft
    • Flooring: Carpet, Luxury Vinyl, Luxury VinylTile
    • Windows: Blinds, Insulated Windows, Tilt-In Windows, Vinyl
    • Basement: None
    • Has fireplace: Yes
    • Fireplace features: Gas, Option
    Interior area
    • Total structure area: 2,314
    • Total interior livable area: 2,314 sqft
    • Finished area above ground: 2,314
    • Finished area below ground: 0

    Property

    Parking
    • Total spaces: 2
    • Parking features: Attached, Garage, Driveway, Garage Door Opener
    • Attached garage spaces: 2
    Accessibility
    • Accessibility features: Low Threshold Shower
    Features
    • Levels: Three Or More
    • Stories: 3
    • Patio & porch: Front Porch, Patio
    • Exterior features: Fence, Porch, Patio
    • Pool features: Community
    • Fencing: Yard Fenced
    Lot
    • Features: Level, Outside City Limits, Subdivision
    Details
    • Parcel number: 2131301148

    Construction

    Type & style
    • Home type: SingleFamily
    • Architectural style: Craftsman
    • Property subtype: Single Family Residence
    Materials
    • Stone, Vinyl Siding
    • Foundation: Slab
    • Roof: Composition,Shingle
    Condition
    • Year built: 2017

    Utilities & green energy

    • Sewer: Public Sewer
    • Water: Public
    • Utilities for property: Electricity Available, Natural Gas Available, Sewer Available, Water Available, Cable Available, Underground Utilities

    Community & HOA

    Community
    • Features: Pool, Short Term Rental Allowed
    • Security: Smoke Detector(s)
    • Subdivision: Caledonia
    HOA
    • Has HOA: Yes
    • Services included: Pool(s), Street Lights
    • HOA fee: $420 annually
    Location
    • Region: Easley

    Financial & listing details

    • Price per square foot: $146/sqft
    • Tax assessed value: $247,730
    • Annual tax amount: $2,206
    • Date on market: 8/15/2025
    • Cumulative days on market: 152 days
    • Listing agreement: Exclusive Right To Sell
    • Listing terms: USDA Loan

    Price history

    DateEventPrice
    11/10/2025Sold$338,000-3.4%$146/sqft
    Source: WUMLS #20291478 Report a problem
    10/10/2025Pending sale$350,000$151/sqft
    Source: Greater Greenville AOR #1566637 Report a problem
    8/16/2025Listed for sale$350,000-5.1%$151/sqft
    Source: Greater Greenville AOR #1566637 Report a problem
    8/15/2025Listing removed$369,000$159/sqft
    Source: BHHS broker feed #1561483 Report a problem
    8/7/2025Price change$369,000-2.6%$159/sqft
    Source: Greater Greenville AOR #1561483 Report a problem
    6/25/2025Listed for sale$379,000-1.5%$164/sqft
    Source: WUMLS #20289416 Report a problem
    6/24/2025Listing removed$384,900$166/sqft
    Source: BHHS broker feed #1556668 Report a problem
    5/20/2025Price change$384,900-2.6%$166/sqft
    Source: Greater Greenville AOR #1556668 Report a problem
    5/8/2025Listed for sale$395,000+58.6%$171/sqft
    Source: Greater Greenville AOR #1556668 Report a problem
    9/25/2020Sold$249,000$108/sqft
    Source: WUMLS #20230566 Report a problem
    8/27/2020Pending sale$249,000$108/sqft
    Source: Impact Realty Group #20230566 Report a problem
    8/10/2020Price change$249,000-3.9%$108/sqft
    Source: Impact Realty Group #20230566 Report a problem
    8/8/2020Price change$259,000+4%$112/sqft
    Source: Impact Realty Group #20230566 Report a problem
    8/5/2020Price change$249,000-3.9%$108/sqft
    Source: Impact Realty Group - Gville #1421856 Report a problem
    7/14/2020Price change$259,000-2.3%$112/sqft
    Source: Impact Realty Group - Gville #1421856 Report a problem
    7/6/2020Listed for sale$265,000$115/sqft
    Source: Impact Realty Group - Gville #1421856 Report a problem

    Public tax history

    YearProperty taxesTax assessment
    2024$3,466 +4.2%$9,910
    2023$3,326 +3%$9,910
    2022$3,229 -4.4%$9,910 -0.2%
    2021$3,378 +186.5%$9,930 +23.2%
    2020$1,179 $8,060
    2019$1,179 $8,060
    2018$1,179 +6.6%$8,060 +571.7%
    2017$1,107 $1,200
    Find assessor info on the county website

    Neighborhood: 29642

    Nearby schools

    GreatSchools rating
    Schools provided by the listing agent
    • Elementary: Concrete Primar
    • Middle: Powdersville Mi
    • High: Powdersville High School

    Source: WUMLS. This data may not be complete. We recommend contacting the local school district to confirm school assignments for this home.

    Get a cash offer in 3 minutes
    Find out how much your home could sell for in as little as 3 minutes with a no-obligation cash offer.
    Estimated market value
    $345,100
    Get a cash offer in 3 minutes
    Find out how much your home could sell for in as little as 3 minutes with a no-obligation cash offer.
    Estimated market value
    $345,100