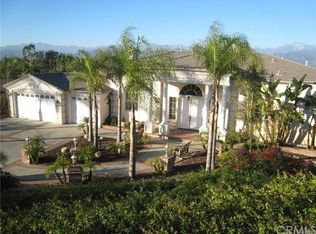
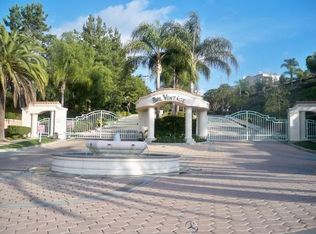
Welcome to the Bel Vintage Estate Beauty, a true marvel crafted in 2013, boasting 4 bedrooms, 5 bathrooms, and exquisite marble floors that exude timeless elegance. The gourmet kitchen is a culinary haven with top-of-the-line amenities, including a 5-burner stove, subzero refrigerator, double ovens, glass-front cabinet doors, and chiseled marble countertops, perfect for creating lasting memories with family and friends. The master retreat is an inviting sanctuary, offering serenity and relaxation. The spa-like en-suite bathroom features dual vanities, marble floors and tub surround, and an elegant shower, while the thoughtfully designed walk-in closet ensures your wardrobe is impeccably organized. The backyard is a true paradise, a haven of tranquility with the fireplace, fire pit, and BBQ as focal points. Whether seeking peaceful solitude or exciting entertainment, this retreat has it all. Unmatched in design and functionality, this home requires no upgrades. Welcome to your dream home, where each day offers a symphony of delights. Embrace the luxurious living that awaits you in this extraordinary residence, where elegance, comfort, and joy converge to create an unforgettable living experience.
Sold for $1,780,000
Listed by: Pinnacle Real Estate Group • LILLIAN YIN • Contact: 626-888-9808
Bought with: Pinnacle Real Estate Group
$1,780,000
144 Calle Colorado, San Dimas, CA 91773
4beds
3,973sqft
Single Family Residence
Built in 2013
0.63 Acres Lot
$2,044,600 Zestimate®
$448/sqft
$6,751 Estimated rent
Home value
$2,044,600
$1.90M - $2.19M
$6,751/mo
Zestimate® history
Owner options
List your home for rent
$6,751/mo
Rent Zestimate®
Find your next renter with Zillow Rental Manager. Plus, with online applications, you can quickly screen prospective tenants – for free.
$6,751/mo
Rent Zestimate®
Refinance and save
$11,564/mo
Est. payment
Refinancing to a lower rate could help reduce your monthly payments and save thousands over the life of the loan.
$11,564/mo
Est. payment
Explore your selling options
Work with a Zillow partner agent
Leverage their expertise and Zillow's premium Showcase listings to get your home seen by more buyers.
Get startedList with your own agent
Get your home in front of millions of buyers by listing it on Zillow.
Learn how to do itSell it yourself
Take full control of how buyers see your home on Zillow by listing For Sale by Owner (FSBO).
List your homeWhat's special
Elegant showerDual vanitiesGlass-front cabinet doorsMarble floorsGourmet kitchenTub surround
Zillow last checked:
Listing updated:
Listed by:
LILLIAN YIN DRE #01981335 626-888-9808,
Pinnacle Real Estate Group
Bought with:
LILLIAN YIN, DRE #01981335
Pinnacle Real Estate Group
Source: CRMLS,MLS#: WS23137410 Originating MLS: California Regional MLS
Originating MLS: California Regional MLSFacts & features
Interior
Bedrooms & bathrooms
- Bedrooms: 4
- Bathrooms: 5
- Full bathrooms: 5
- Main level bathrooms: 2
- Main level bedrooms: 1
Rooms
- Room types: Family Room, Kitchen, Laundry, Primary Bathroom, Primary Bedroom, Media Room, Office, Other, Utility Room, Dining Room
Bathroom
- Features: Bathroom Exhaust Fan, Bathtub, Dual Sinks, Granite Counters, Stone Counters, Separate Shower, Tub Shower, Upgraded, Walk-In Shower
Kitchen
- Features: Built-in Trash/Recycling, Granite Counters, Kitchen Island, Kitchen/Family Room Combo, Remodeled, Self-closing Cabinet Doors, Self-closing Drawers, Updated Kitchen
Other
- Features: Walk-In Closet(s)
Heating
- Central
Cooling
- Central Air, Dual
Appliances
- Included: 6 Burner Stove, Barbecue, Double Oven, Dishwasher, Freezer, Gas Oven, Gas Range, Ice Maker, Microwave, Refrigerator, Range Hood, Water Softener, Trash Compactor, Vented Exhaust Fan, Water Heater
- Laundry: Laundry Room
Features
- Wet Bar, Breakfast Area, Ceiling Fan(s), Crown Molding, Separate/Formal Dining Room, Furnished, Granite Counters, High Ceilings, Two Story Ceilings, Utility Room, Walk-In Closet(s)
- Windows: Double Pane Windows
- Has fireplace: Yes
- Fireplace features: Family Room, Outside
- Furnished: Yes
- Common walls with other units/homes: No Common Walls
Interior area
- Total interior livable area: 3,973 sqft
Property
Parking
- Total spaces: 9
- Parking features: Driveway, Garage
- Attached garage spaces: 3
- Uncovered spaces: 6
Features
- Levels: Two
- Stories: 2
- Entry location: entry
- Patio & porch: Concrete, Covered, Open, Patio, Stone
- Exterior features: Barbecue, Rain Gutters, Fire Pit
- Pool features: None
- Spa features: None
- Fencing: Excellent Condition,Privacy,Stone
- Has view: Yes
- View description: City Lights, Canyon, Mountain(s), Neighborhood
Lot
- Size: 0.63 Acres
- Features: Back Yard, Corner Lot, Sloped Down, Sprinkler System
Details
- Additional structures: Second Garage, Gazebo
- Parcel number: 8448031034
- Zoning: SDSP5*
- Special conditions: Standard
Construction
Type & style
- Home type: SingleFamily
- Architectural style: Patio Home
- Property subtype: Single Family Residence
Materials
- Roof: Tile
Condition
- Updated/Remodeled,Turnkey
- New construction: No
- Year built: 2013
Utilities & green energy
- Electric: Electricity - On Property
- Sewer: Unknown
- Water: Public
- Utilities for property: Cable Available, Electricity Available, Natural Gas Available, Phone Available, Sewer Available, Water Available
Community & HOA
Community
- Features: Street Lights, Sidewalks, Gated
- Security: Carbon Monoxide Detector(s), Fire Detection System, Security Gate, Gated Community, Smoke Detector(s)
HOA
- Has HOA: Yes
- Amenities included: Security
- HOA fee: $213 monthly
- HOA name: Bel Vintage HOA
- HOA phone: 909-399-3103
Location
- Region: San Dimas
Financial & listing details
- Price per square foot: $448/sqft
- Tax assessed value: $1,815,600
- Annual tax amount: $22,093
- Date on market: 7/25/2023
- Cumulative days on market: 10 days
- Listing terms: Cash,Cash to Existing Loan,Conventional
Price history
| Date | Event | Price |
|---|---|---|
| 9/8/2023 | Sold | $1,780,000-1%$448/sqft |
Source:  CRMLS #WS23137410 Report a problem CRMLS #WS23137410 Report a problem | ||
| 8/5/2023 | Pending sale | $1,798,000$453/sqft |
Source: CRMLS #WS23137410 Report a problem | ||
| 7/25/2023 | Listed for sale | $1,798,000+51.1%$453/sqft |
Source: CRMLS #WS23137410 Report a problem | ||
| 8/2/2021 | Listing removed | -- |
Source: Zillow Rental Manager Report a problem | ||
| 7/29/2021 | Listed for rent | $5,600-6.7%$1/sqft |
Source: Zillow Rental Manager Report a problem | ||
| 10/28/2020 | Listing removed | $1,190,000$300/sqft |
Source: JC Pacific Capital Inc. #OC20179958 Report a problem | ||
| 10/8/2020 | Listed for sale | $1,190,000-24.7%$300/sqft |
Source: JC Pacific Capital Inc. #OC20179958 Report a problem | ||
| 8/1/2020 | Listing removed | $1,580,000$398/sqft |
Source: JC Pacific Capital Inc. #OC20087671 Report a problem | ||
| 5/8/2020 | Listed for sale | $1,580,000-20.2%$398/sqft |
Source: JC Pacific Capital Inc. #OC20087671 Report a problem | ||
| 6/29/2019 | Listing removed | $1,980,000$498/sqft |
Source: NORTHLAND REAL ESTATE GROUP, I #WS19086697 Report a problem | ||
| 6/26/2019 | Listing removed | $6,000$2/sqft |
Source: NORTHLAND REAL ESTATE GROUP, I #WS19143170 Report a problem | ||
| 6/21/2019 | Listed for rent | $6,000$2/sqft |
Source: NORTHLAND REAL ESTATE GROUP, I #WS19143170 Report a problem | ||
| 4/18/2019 | Listed for sale | $1,980,000+17.9%$498/sqft |
Source: NORTHLAND REAL ESTATE GROUP, I #WS19086697 Report a problem | ||
| 3/22/2016 | Sold | $1,680,000-6.1%$423/sqft |
Source: Public Record Report a problem | ||
| 2/12/2016 | Pending sale | $1,790,000$451/sqft |
Source: Coldwell Banker Town & Country #CV15181237 Report a problem | ||
| 1/6/2016 | Price change | $1,790,000-5.3%$451/sqft |
Source: Coldwell Banker Town & Country #CV15181237 Report a problem | ||
| 10/12/2015 | Price change | $1,890,000-2.4%$476/sqft |
Source: Coldwell Banker Town & Country #CV15181237 Report a problem | ||
| 10/10/2015 | Price change | $1,937,000+2.5%$488/sqft |
Source: Coldwell Banker Town & Country #CV15181237 Report a problem | ||
| 10/7/2015 | Price change | $1,890,000-2.4%$476/sqft |
Source: Coldwell Banker Town & Country #CV15181237 Report a problem | ||
| 8/22/2015 | Listed for sale | $1,937,000+68.4%$488/sqft |
Source: Coldwell banker, Town and Country Report a problem | ||
| 12/27/2013 | Sold | $1,150,000$289/sqft |
Source: Public Record Report a problem | ||
Public tax history
| Year | Property taxes | Tax assessment |
|---|---|---|
| 2025 | $22,093 +5.1% | $1,815,600 +2% |
| 2024 | $21,025 -5.6% | $1,780,000 -6.9% |
| 2023 | $22,280 +1.8% | $1,911,548 +2% |
| 2022 | $21,880 +1.9% | $1,874,068 +2% |
| 2021 | $21,481 +1.5% | $1,837,322 +1% |
| 2020 | $21,172 | $1,818,483 +2% |
| 2019 | $21,172 +6% | $1,782,828 +2% |
| 2018 | $19,970 | $1,747,872 +2% |
| 2017 | $19,970 +1.8% | $1,713,600 +41.6% |
| 2016 | $19,612 +39.2% | $1,209,848 +1.5% |
| 2015 | $14,086 +4% | $1,191,676 +3.6% |
| 2014 | $13,539 | $1,150,000 +228.6% |
| 2012 | -- | $350,000 +129.8% |
| 2011 | -- | $152,325 +0.8% |
| 2010 | -- | $151,187 -0.2% |
| 2009 | -- | $151,547 +2% |
| 2008 | -- | $148,576 +2% |
| 2007 | -- | $145,663 +2% |
| 2006 | -- | $142,807 |
| 2005 | -- | $142,807 +4% |
| 2004 | -- | $137,262 +1.9% |
| 2003 | -- | $134,747 +2% |
| 2002 | -- | $132,105 +4% |
| 2000 | -- | $126,976 |
Find assessor info on the county website
Neighborhood: 91773
Nearby homes
- $2,304,7004 bd4 ba4.1k sqft150 Calle Colorado, San Dimas, CA 91773Off Market
- $904,0004 bd2 ba1.9k sqft2084 Paseo Azul, San Dimas, CA 91773Off Market
- $845,2002 bd3 ba1.5k sqft2080 Paseo Azul, San Dimas, CA 91773Off Market
- $957,2003 bd3 ba1.9k sqft2088 Paseo Azul, San Dimas, CA 91773Off Market
- $922,1003 bd3 ba1.9k sqft2076 Paseo Azul, San Dimas, CA 91773Off Market
- $926,6003 bd3 ba1.8k sqft2092 Paseo Azul, San Dimas, CA 91773Off Market
- $980,2003 bd3 ba1.9k sqft308 Calle Moreno, San Dimas, CA 91773Off Market
- $913,5003 bd2 ba1.9k sqft218 Calle Moreno, San Dimas, CA 91773Off Market
Nearby schools
GreatSchools rating
- 8/10Gladstone Elementary SchoolGrades: K-5Distance: 3.1 mi
- 8/10Lone Hill Middle SchoolGrades: 6-8Distance: 1.9 mi
- 8/10San Dimas High SchoolGrades: 9-12Distance: 1.9 mi
Get a cash offer in 3 minutes
Find out how much your home could sell for in as little as 3 minutes with a no-obligation cash offer.
Estimated market value
$2,044,600
Get a cash offer in 3 minutes
Find out how much your home could sell for in as little as 3 minutes with a no-obligation cash offer.
Estimated market value
$2,044,600
- California
- Los Angeles County
- San Dimas
- 91773
- 144 Calle Colorado
Nearby cities
Nearby zip codes
Other San Dimas Topics
