Skip main navigation
Off market
  • $539,500

    144 Calm Water Way, Summerville, SC 29486

    4beds
    2,879sqft
    SingleFamily
    Built in 2017
    0.33 Acres Lot
    $539,500 Zestimate®
    $187/sqft
    $3,160 Estimated rent

    Home value

    $539,500

    $513,000 - $566,000

    $3,160/mo

    Zestimate® history
    Loading
    Loading...

    Owner options

    List your home for rent

    $3,160/mo

    Rent Zestimate®

    Find your next renter with Zillow Rental Manager. Plus, with online applications, you can quickly screen prospective tenants – for free.

    Learn more

    $3,160/mo

    Rent Zestimate®

    Refinance and save

    $3,083/mo

    Est. payment

    Refinancing to a lower rate could help reduce your monthly payments and save thousands over the life of the loan.

    See today's rates

    $3,083/mo

    Est. payment

    Explore your selling options

    Work with a Zillow partner agent

    Leverage their expertise and Zillow's premium Showcase listings to get your home seen by more buyers.

    Get started

    List with your own agent

    Get your home in front of millions of buyers by listing it on Zillow.

    Learn how to do it

    Sell it yourself

    Take full control of how buyers see your home on Zillow by listing For Sale by Owner (FSBO).

    List your home

    What's special

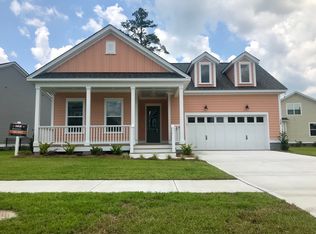
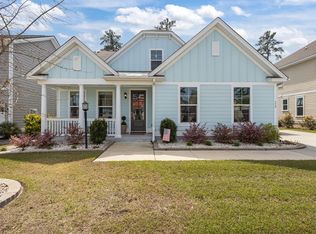
    Prepare to be amazed! This luxury home has it all! FIRST FLOOR MASTER & guest suite as well! Entertain in style in the gourmet kitchen - great room space. Never miss a touch down! The large granite island is perfect for a football party buffet. Elegant white cabinets, granite counters, stainless upgraded GE appliances, GAS stove, in-Island microwave, double ovens. Don't miss the large pantry & HUGE laundry room. The large & sunny master suite features an amazing glass walk-in shower, dual granite lavatories & large soaking tub w/ an impressive walk in closet. Upstairs has a LOFT & two more large bedrooms. Want an outdoor lifestyle? How about, RESORT STYLE POOL, 350 acre LAKE, boat launch for kayaking, fishing, 8 mile walking trail. Walk, bike to GREAT SCHOOLS, stores & restaurants. you to a full bath and nice size bedroom with a walk-in closet. Your coat closet is also in this hall for your convenience. From the Foyer, head straight back and you will find your personal and drive office or retreat space. Just past that the hall opens to the fantastic Great Room, which is open to the Kitchen and Dining room. This home is great for social gatherings or special occasions. Entertain your closet friends or family in this Kitchen with its beautiful island, under cabinet mounted microwave, dual wall ovens, gorgeous, white subway tile back splash, gas cook top, commercial style vent-a-hood, and 42" white cabinets. This Kitchen has an extra deep pantry for ample storage. Serve a delicious dinner for tow in this elegant Dining Room with wainscoting, chair rail, and crown molding. Never miss a minutes of the movie or big game in this Family Room with fireplace and views of the community green space. your access to the 2 car garage is located through the Laundry/Mud Room with extra space for storage and future drop zone. This 1ST FLOOR MASTER SUITE has an en-suite will all the bells and whistles. The en-suite has separate sink vanities with a massive soaker tub for really stretching out those tired muscles. The shower tile really complements the hardwood style tile on the floor. Your Walk-In Closet is conveniently located in the en-suite. The real wood treads on the stairs lead up to a private loft and tow flanking mirror image bedrooms with one more additional bath to share. This space would be great for that multi-generation situation or dependents not quite ready to leave the nest. The covered back porch will keep you dry when it reads and shaded when it's hot. But the perks don't stop there. Enjoy swimming in The Coves lakeside Pool, or getting some exercise on its walking/jogging trail. And let's not forget about the 300 Acre Lake System that is perfect for kayaking and canoeing. The Coves has it's own boat ramp for non-motorized boats. You Get All This without the huge monthly fees Del Webb and Four Seasons are charging. It's a no brainer! Don't build a guest house... Buy This House TODAY!

    This property is off market, which means it's not currently listed for sale or rent on Zillow. This may be different from what's available on other websites or public sources.

    Facts & features

    Interior

    Bedrooms & bathrooms
    • Bedrooms: 4
    • Bathrooms: 4
    • Full bathrooms: 3
    • 1/2 bathrooms: 1
    Heating
    • Forced air, Gas
    Cooling
    • Central
    Features
    • Flooring: Tile, Carpet, Hardwood
    Interior area
    • Total interior livable area: 2,879 sqft

    Property

    Parking
    • Parking features: Garage - Attached
    Features
    • Exterior features: Cement / Concrete
    Lot
    • Size: 0.33 Acres
    Details
    • Parcel number: 1791602161

    Construction

    Type & style
    • Home type: SingleFamily
    Materials
    • Foundation: Slab
    • Roof: Metal
    Condition
    • Year built: 2017

    Community & neighborhood

    Location
    • Region: Summerville

    Other

    Other facts
    • Roof: Architectural, Metal
    • Misc Interior: Ceilings - 9'+, Window Treatments - All, Ceiling - Smooth, Walk-In Closets
    • New Owned: Pre-Owned
    • Master Bedroom: Walk-In Closets, Ceiling Fan, Downstairs
    • Cooling: Central
    • Floors: Ceramic Tile, Wall to Wall Carpet, Wood
    • Heat: Forced Air, Gas
    • Amenities: Boat Ramp, Cable TV Available, Neighborhood Pool, Club House, Trash Pickup
    • FP Desc/Location: Family Room, One
    • Misc Exterior: Porch - Full Front, Patio - Covered, Thermal Windows/Doors
    • SF Detached Style: Traditional, Cape Cod
    • Garage/Parking: Attached, 2 Car Garage
    • Stories: 2 Stories
    • Lot Description: Other (Use Remarks), Inside, Level
    • Foundation: Crawl Space
    • Exterior: Cement Plank
    • Subsection: The Coves

    Price history

    DateEventPrice
    1/6/2020Sold$378,000-0.3%$131/sqft
    Source: Public Record Report a problem
    10/13/2019Listed for sale$379,000$132/sqft
    Source: AgentOwned Realty Co. Premier Group, Inc. #19017577 Report a problem
    7/24/2019Pending sale$379,000$132/sqft
    Source: AgentOwned Realty Co. Premier Group, Inc. #19017577 Report a problem
    5/6/2019Price change$379,000-0.3%$132/sqft
    Source: Fred Holland Realty #19007060 Report a problem
    4/24/2019Price change$380,000-1.3%$132/sqft
    Source: Fred Holland Realty #19007060 Report a problem
    3/26/2019Price change$385,000-2%$134/sqft
    Source: Fred Holland Realty #19007060 Report a problem
    3/11/2019Price change$392,700-1.8%$136/sqft
    Source: Fred Holland Realty #19007060 Report a problem
    1/3/2019Listed for sale$399,900$139/sqft
    Source: Coldwell Banker Residential Brokerage #19000167 Report a problem

    Public tax history

    YearProperty taxesTax assessment
    2024$1,638 +12.8%$17,350 +15%
    2023$1,452 -10.1%$15,090
    2022$1,616 -73.9%$15,090 -1.8%
    2021$6,194 +223.9%$15,370
    2020$1,912 -70.9%$15,370 -32%
    2018$6,575 $22,610 +737.4%
    2017$6,575 $2,700
    2016-- $2,700

    Find assessor info on the county website

    Neighborhood: 29486

    Nearby schools

    GreatSchools rating
    Schools provided by the listing agent
    • Elementary: Cane Bay
    • Middle: Cane Bay
    • High: Cane Bay High School

    Source: The MLS. This data may not be complete. We recommend contacting the local school district to confirm school assignments for this home.

    Get a cash offer in 3 minutes
    Find out how much your home could sell for in as little as 3 minutes with a no-obligation cash offer.
    Estimated market value
    $539,500
    Get a cash offer in 3 minutes
    Find out how much your home could sell for in as little as 3 minutes with a no-obligation cash offer.
    Estimated market value
    $539,500