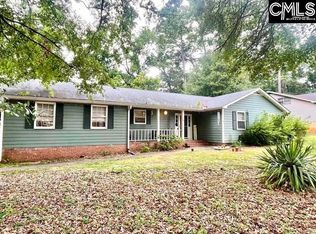
Welcome home to this beautifully updated 3-bedroom, 2-bath ranch, perfectly situated on a desirable cul-de-sac lot with a peaceful backyard setting that backs to trees and nature. Beautifully updated throughout, this home offers a wonderful combination of comfortable one-level living, modern finishes, and inviting indoor and outdoor spaces. Step inside to a bright, open great room featuring vaulted ceilings, abundant natural light, and beautiful new luxury vinyl plank flooring that flows into the dining area. The updated kitchen is designed for both everyday living and entertaining with quartz countertops, stainless steel appliances, range/oven, a new refrigerator, new dishwasher and new microwave, updated lighting, and a large pantry. Just off the kitchen, a versatile flex space is ideal for a breakfast nook, sitting area, or cozy spot to enjoy your morning coffee while bird watching through the windows and sliding door. The newly renovated primary suite offers a relaxing retreat with new carpet, a spacious walk-in closet, and a beautifully updated private bath featuring a tiled double shower, tile flooring, and a vanity with plenty of storage. Two additional bedrooms share a full bath, with new LVP in one bedroom. Fresh paint throughout, updated lighting and ceiling fans, Cheyenne-style interior doors, and plenty of natural light give the home a fresh, move-in-ready feel. Outside, enjoy the professionally manicured landscaping and an oversized new patio overlooking the tree-lined backyard—perfect for grilling, entertaining, or simply relaxing and enjoying nature. A new storage shed and sprinkler system add even more convenience. Additional features include a spacious laundry room, attached garage, and attic storage. Nicely kept community pool and clubhouse. From the updated interior to the private cul-de-sac setting and beautiful outdoor living space, this ranch has been thoughtfully cared for and is ready for its next owner to simply move in and enjoy! HVAC system is 2017 and water heater 2022 Disclaimer: CMLS has not reviewed and, therefore, does not endorse vendors who may appear in listings.
For sale
$278,000
144 Cambridge Hill Dr, Lexington, SC 29072
3beds
1,352sqft
Single Family Residence
Built in 2012
6,098 Square Feet Lot
$275,300 Zestimate®
$206/sqft
$100/mo HOA
What's special
Attached garageProfessionally manicured landscapingUpdated kitchenUpdated lightingNew carpetLarge pantryStainless steel appliances
- 5 days
- 695
- 34
Likely to sell faster than
Zillow last checked:
Listing updated:
Listed by:
Debi Gould,
Premier Real Estate LLC
Source: Consolidated MLS,MLS#: 641807
Facts & features
Interior
Bedrooms & bathrooms
- Bedrooms: 3
- Bathrooms: 2
- Full bathrooms: 2
- Main level bathrooms: 2
Primary bedroom
- Features: Bath-Private, Walk-In Closet(s), Vaulted Ceiling(s), Ceiling Fan(s), Closet-Private
- Level: Main
Bedroom 2
- Features: Bath-Shared, Tub-Shower, Closet-Private
- Level: Main
Bedroom 3
- Features: Bath-Shared, Closet-Private
- Level: Main
Dining room
- Level: Main
Great room
- Level: Main
Kitchen
- Features: Kitchen Island, Nook, Cabinets-Stained, Recessed Lighting, Counter Tops-Quartz
- Level: Main
Living room
- Level: Main
Heating
- Central
Cooling
- Central Air
Appliances
- Included: Free-Standing Range, Smooth Surface
- Laundry: Utility Room, Main Level
Features
- Flooring: Luxury Vinyl, Carpet
- Has basement: No
- Has fireplace: No
Interior area
- Total structure area: 1,352
- Total interior livable area: 1,352 sqft
Property
Parking
- Total spaces: 2
- Parking features: Garage - Attached
- Attached garage spaces: 1
Features
- Stories: 1
- Patio & porch: Patio
- Exterior features: Gutters - Full
- Fencing: Privacy,Wood,Rear Only Wood
Lot
- Size: 6,098 Square Feet
- Features: Cul-De-Sac, Sprinkler
Details
- Additional structures: Shed(s)
- Parcel number: 00421601051
Construction
Type & style
- Home type: SingleFamily
- Architectural style: Ranch
- Property subtype: Single Family Residence
Materials
- Brick-Partial-AbvFound, Vinyl
- Foundation: Slab
Condition
- New construction: No
- Year built: 2012
Utilities & green energy
- Sewer: Public Sewer
- Water: Public
Community & HOA
Community
- Subdivision: CAMBRIDGE PLACE
HOA
- Has HOA: Yes
- Services included: Clubhouse, Common Area Maintenance, Pool, Road Maintenance, Street Light Maintenance
- HOA fee: $100 monthly
Location
- Region: Lexington
Financial & listing details
- Price per square foot: $206/sqft
- Tax assessed value: $249,700
- Annual tax amount: $1,016
- Date on market: 8/27/2026
- Listing agreement: Exclusive Right To Sell
- Road surface type: Paved
Estimated market value
$275,300
$262,000 - $289,000
$1,868/mo
Price history
| Date | Event | Price |
|---|---|---|
| 8/28/2026 | Listed for sale | $278,000+11.3%$206/sqft |
Source:  Consolidated MLS #641807 Report a problem Consolidated MLS #641807 Report a problem | ||
| 10/11/2024 | Sold | $249,700-2%$185/sqft |
Source: Public Record Report a problem | ||
| 9/9/2024 | Listed for sale | $254,900+75.8%$189/sqft |
Source: Consolidated MLS #592951 Report a problem | ||
| 1/21/2016 | Sold | $145,000+3.6%$107/sqft |
Source: Public Record Report a problem | ||
| 12/20/2013 | Sold | $140,000-3.4%$104/sqft |
Source: Public Record Report a problem | ||
| 11/6/2013 | Listed for sale | $144,900+13.3%$107/sqft |
Source: Real Estate Partners #342940 Report a problem | ||
| 2/9/2013 | Listing removed | $127,900$95/sqft |
Source: Military For Sale by Owner #47049 Report a problem | ||
| 1/16/2013 | Listed for sale | $127,900+20.5%$95/sqft |
Source: Military For Sale by Owner #47049 Report a problem | ||
| 11/14/2012 | Sold | $106,165+371.8%$79/sqft |
Source: Public Record Report a problem | ||
| 1/25/2012 | Sold | $22,500$17/sqft |
Source: Public Record Report a problem | ||
Public tax history
| Year | Property taxes | Tax assessment |
|---|---|---|
| 2025 | $1,016 +121.1% | $9,988 +69% |
| 2024 | $460 +8.7% | $5,911 |
| 2023 | $423 -9.6% | $5,911 |
| 2022 | $467 +2.8% | $5,911 |
| 2021 | $455 | $5,911 +1.9% |
| 2019 | -- | $5,800 |
| 2018 | $483 +1.5% | $5,800 |
| 2017 | $475 -44.6% | $5,800 +3.6% |
| 2016 | $858 +4.5% | $5,600 |
| 2015 | $821 | $5,600 |
| 2014 | $821 +4.6% | $5,600 -11.9% |
| 2013 | $786 | $6,360 +4140% |
| 2012 | -- | $150 |
| 2011 | -- | $150 |
| 2010 | -- | $150 |
| 2009 | -- | $150 -92.9% |
| 2008 | -- | $2,100 |
| 2007 | -- | $2,100 |
| 2006 | -- | $2,100 |
Find assessor info on the county website
Monthly payment
Est. payment
Payment breakdown
Explore the cost of this home by adjusting the details. Changes won't be saved.Climate risks
Neighborhood: 29072
Nearby schools
Schools provided by the listing agent
- Elementary: LakeMurray (Lex 1)
- Middle: Beechwood Middle School
- High: Lexington
- District: Lexington One
Source: Consolidated MLS. This data may not be complete. We recommend contacting the local school district to confirm school assignments for this home.


Similar homes
- $264,5003 bd2 ba1.4k sqft228 Chesterton Dr, Lexington, SC 29072For Sale
 MLS ID #634741, James C Archie. Consolidated MLS
 - $294,9503 bd2 ba1.9k sqft101 W Brook Ct, Lexington, SC 29072For Sale
 MLS ID #637062, Natashi Johnson. Consolidated MLS
 - $279,9003 bd2 ba1.4k sqft644 Whitland Rd, Lexington, SC 29072For Sale
 MLS ID #641012, Susan Riley. Consolidated MLS
 - $239,9993 bd2 ba2k sqft248 Heritage Trl, Lexington, SC 29072For Sale
 MLS ID #641676, Ramona Houston. Consolidated MLS
