Welcome to one of the best maintained homes you will ever find and in the highly desired neighborhood of Camden Lake! Offering 4 bedrooms and 3 full bathrooms, the home is sure to impress before you ever walk through the front door. The landscaping is reminiscent of a park setting that is irrigated and manicured to perfection! Enter the front door into the foyer and large dining room offers dedicated space for entertaining guests. The family room is spacious with fireplace as the centerpiece with plentiful natural light pouring in. The kitchen opens into the family room with large island to gather around with family and friends. The split plan offers the master bedroom off kitchen opposite the additional bedrooms. The master bedroom has large windows, wood floors and offers his & her walk-in closets. Past the closets, the master bathroom has clean lines and more natural light making it one of the favorite rooms in the home with double vanities, knee space, large, tile shower, separate water closet and soaking tub! On the other side of home, the second bedroom has its own private bathroom. All bedrooms are great size with walk-in closets as well! More amenities include a complete home generator, screened porch, plantation shutters on all windows, gutters around perimeter, irrigation system, 3-car garage, pantry, office area and so much more! This home truly is impressive and will be its next owner's pride and joy! See it TODAY!
Closed
Price Unknown
144 Camden Lake Dr, Madison, MS 39110
4beds
2,508sqft
Residential, Single Family Residence
Built in 2020
0.33 Acres Lot
$496,800 Zestimate®
$--/sqft
$3,588 Estimated rent
Home value
$496,800
$472,000 - $522,000
$3,588/mo
Zestimate® history
Owner options
List your home for rent
$3,588/mo
Rent Zestimate®
Find your next renter with Zillow Rental Manager. Plus, with online applications, you can quickly screen prospective tenants – for free.
$3,588/mo
Rent Zestimate®
Refinance and save
Refinancing to a lower rate could help reduce your monthly payments and save thousands over the life of the loan.
Explore your selling options
Work with a Zillow partner agent
Leverage their expertise and Zillow's premium Showcase listings to get your home seen by more buyers.
Get startedList with your own agent
Get your home in front of millions of buyers by listing it on Zillow.
Learn how to do itSell it yourself
Take full control of how buyers see your home on Zillow by listing For Sale by Owner (FSBO).
List your homeWhat's special
Separate water closetBest maintained homesClean linesWood floorsOffice areaSplit planLarge windows
Zillow last checked:
Listing updated:
Listed by:
Walt Bowie 769-234-7517,
Bowie & Co Real Estate, LLC
Bought with:
Patrick Floyd, B17997
Capital Realty, LLC
Source: MLS United,MLS#: 4075611
Facts & features
Interior
Bedrooms & bathrooms
- Bedrooms: 4
- Bathrooms: 3
- Full bathrooms: 3
Heating
- Central, Natural Gas
Cooling
- Ceiling Fan(s), Central Air
Appliances
- Included: Cooktop, Dishwasher, Disposal, Gas Cooktop, Microwave, Tankless Water Heater, Vented Exhaust Fan
Features
- Has fireplace: Yes
- Fireplace features: Gas Log, Great Room
Interior area
- Total structure area: 2,508
- Total interior livable area: 2,508 sqft
Property
Parking
- Total spaces: 3
- Parking features: Attached
- Attached garage spaces: 3
Features
- Levels: One
- Stories: 1
- Exterior features: Private Yard, Rain Gutters
Lot
- Size: 0.33 Acres
Details
- Parcel number: 081f14444/00.00
Construction
Type & style
- Home type: SingleFamily
- Property subtype: Residential, Single Family Residence
Materials
- Brick
- Foundation: Slab
- Roof: Architectural Shingles
Condition
- New construction: No
- Year built: 2020
Utilities & green energy
- Sewer: Public Sewer
- Water: Public
- Utilities for property: Electricity Connected, Natural Gas Connected, Sewer Connected, Water Connected, Fiber to the House
Community & HOA
Community
- Subdivision: Camden Lake Of Caroline
HOA
- Has HOA: Yes
- Services included: Management
Location
- Region: Madison
Financial & listing details
- Tax assessed value: $306,510
- Annual tax amount: $2,700
- Date on market: 4/22/2024
- Electric utility on property: Yes
Price history
| Date | Event | Price |
|---|---|---|
| 5/31/2024 | Sold | -- |
Source: MLS United #4075611 Report a problem | ||
| 4/29/2024 | Pending sale | $499,000$199/sqft |
Source: MLS United #4075611 Report a problem | ||
| 4/22/2024 | Listed for sale | $499,000$199/sqft |
Source: MLS United #4075611 Report a problem | ||
| 4/10/2024 | Pending sale | $499,000$199/sqft |
Source: MLS United #4075611 Report a problem | ||
| 4/4/2024 | Listed for sale | $499,000+24.8%$199/sqft |
Source: MLS United #4075611 Report a problem | ||
| 5/12/2020 | Sold | -- |
Source: MLS United #1327283 Report a problem | ||
| 5/1/2020 | Pending sale | $399,900$159/sqft |
Source: Julie McNeely Properties #327283 Report a problem | ||
| 1/25/2020 | Listed for sale | $399,900$159/sqft |
Source: Julie McNeely Properties #327283 Report a problem | ||
Public tax history
| Year | Property taxes | Tax assessment |
|---|---|---|
| 2024 | $2,387 -24.5% | $30,651 |
| 2023 | $3,160 | $30,651 |
| 2022 | $3,160 -29.2% | $30,651 -30.6% |
| 2021 | $4,463 +881% | $44,144 +881% |
| 2020 | $455 | $4,500 |
| 2019 | $455 | $4,500 |
| 2018 | $455 | $4,500 |
Find assessor info on the county website
Neighborhood: 39110
Nearby homes
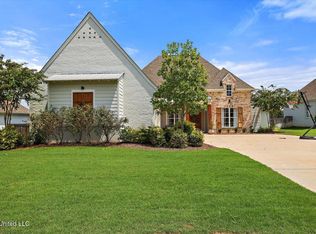
- $--4 bd3 ba2.3k sqft146 Camden Lake Dr, Madison, MS 39110Sold
- $565,400-- bd-- ba3.5k sqft162 Camden Lake Dr, Madison, MS 39110Off Market
- $511,200-- bd-- ba3.2k sqft124 Lake Bnd, Madison, MS 39110Off Market
- $483,700-- bd-- ba3k sqft148 Camden Lake Dr, Madison, MS 39110Off Market
- $466,4004 bd3 ba2.4k sqft140 Camden Lake Dr, Madison, MS 39110Off Market
- $540,7004 bd3 ba2.5k sqft164 Camden Lake Dr, Madison, MS 39110Off Market
- $466,2004 bd3 ba2.2k sqft145 Camden Lake Dr, Madison, MS 39110Off Market
- $491,3005 bd4 ba2.5k sqft147 Camden Lake Dr, Madison, MS 39110Off Market
Nearby schools
GreatSchools rating
- 9/10Mannsdale Elementary SchoolGrades: K-2Distance: 1.3 mi
- 8/10Germantown Middle SchoolGrades: 6-8Distance: 4 mi
- 8/10Germantown High SchoolGrades: 9-12Distance: 4.1 mi
Schools provided by the listing agent
- Elementary: Mannsdale
- Middle: Germantown Middle
- High: Germantown
Source: MLS United. This data may not be complete. We recommend contacting the local school district to confirm school assignments for this home.
- Mississippi
- Madison County
- Madison
- 39110
- 144 Camden Lake Dr
Nearby cities
Nearby neighborhoods
Nearby zip codes
Other Madison Topics
