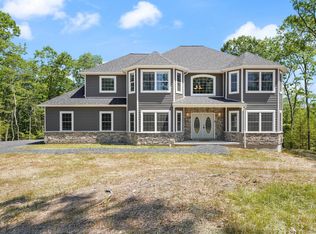
Welcome to 144 Camellia Drive, a beautiful new construction home built in 2024, located in the desirable Woods Development of Kunkeltown, PA. Set against a peaceful, wooded backdrop, this home offers privacy, space, and modern design in a serene setting with unbeliable mountain views.
As you arrive, you’re welcomed by a U-shaped rock driveway & walkway leading to the inviting covered front porch. Step inside and be immediately impressed by 20' ceilings in the living room, creating an open and airy feel. The living room also features a striking stone accent wall and fireplace. The chefs kitchen and coffee bar are just one of its many beautiful features along with a large island that flows perfectly beside a large dining space. Pantry and a lovely powder room and office beside kitchen make this space practical and efficient.
This home overall includes 3 bedrooms, 2.5 baths, a dedicated home office, and a generous sized two-car garage. Upstairs, the primary suite features a large walk-in closet and private bath with laundry space. A full unfinished basement provides endless potential for future living space or storage. Combining the benefits of new construction, an impressive interior design, and a tranquil location with beautiful views... this home offers a rare opportunity to enjoy modern living surrounded by nature.
Sold for $540,000
$540,000
144 Cameilla, Polk Township, PA 18058
3beds
2,316sqft
Single Family Residence
Built in 2024
1.02 Acres Lot
$545,600 Zestimate®
$233/sqft
$3,229 Estimated rent
Home value
$545,600
Estimated sales range
Not available
$3,229/mo
Zestimate® history
Owner options
List your home for rent
$3,229/mo
Rent Zestimate®
Find your next renter with Zillow Rental Manager. Plus, with online applications, you can quickly screen prospective tenants – for free.
$3,229/mo
Rent Zestimate®
Refinance and save
$3,786/mo
Est. payment
Refinancing to a lower rate could help reduce your monthly payments and save thousands over the life of the loan.
$3,786/mo
Est. payment
Explore your selling options
Work with a Zillow partner agent
Leverage their expertise and Zillow's premium Showcase listings to get your home seen by more buyers.
Get startedList with your own agent
Get your home in front of millions of buyers by listing it on Zillow.
Learn how to do itSell it yourself
Take full control of how buyers see your home on Zillow by listing For Sale by Owner (FSBO).
List your homeWhat's special
Office beside kitchenLovely powder roomGenerous sized two-car garageInviting covered front porchDedicated home officeLarge islandOpen and airy feel
Zillow last checked:
Listing updated:
Listed by:
James Dietrich 610-321-3730,
Realty One Group Supreme
Bought with:
nonmember
NON MBR Office
Source: GLVR,MLS#: 771333 Originating MLS: Lehigh Valley MLS
Originating MLS: Lehigh Valley MLSFacts & features
Interior
Bedrooms & bathrooms
- Bedrooms: 3
- Bathrooms: 3
- Full bathrooms: 2
- 1/2 bathrooms: 1
Rooms
- Room types: Den, Office
Primary bedroom
- Description: master
- Level: Second
- Dimensions: 13.00 x 23.00
Bedroom
- Description: 3rd bedroom (no walk in closet)
- Level: Second
- Dimensions: 11.00 x 12.00
Bedroom
- Description: 2nd bedroom with WIC
- Level: Second
- Dimensions: 10.00 x 13.00
Primary bathroom
- Description: master bathroom
- Level: Second
- Dimensions: 10.00 x 10.00
Den
- Level: First
- Dimensions: 7.00 x 9.00
Dining room
- Level: First
- Dimensions: 13.00 x 23.00
Other
- Description: Upstairs Full Bathroom in hallway
- Level: Second
- Dimensions: 10.00 x 11.00
Half bath
- Level: First
- Dimensions: 5.00 x 6.00
Kitchen
- Level: First
- Dimensions: 11.00 x 13.00
Laundry
- Level: Second
- Dimensions: 6.00 x 7.00
Living room
- Description: 20' ceilings inside this room
- Level: First
- Dimensions: 30.00 x 20.00
Other
- Level: Basement
- Dimensions: 41.00 x 26.00
Other
- Description: 2 car garage
- Level: First
- Dimensions: 23.00 x 20.00
Other
- Description: master closet/room
- Level: Second
- Dimensions: 8.00 x 9.00
Other
- Description: 2nd bedroom WIC/Room
- Level: Second
- Dimensions: 5.00 x 7.00
Heating
- Electric, Forced Air, Gas, Hot Water, Propane, Zoned
Cooling
- Zoned
Appliances
- Included: Dryer, Dishwasher, ENERGY STAR Qualified Appliances, Electric Oven, Electric Range, Electric Water Heater, Gas Cooktop, Disposal, Microwave, Refrigerator, Washer
- Laundry: Upper Level
Features
- Attic, Wet Bar, Dining Area, Eat-in Kitchen, Home Office, Kitchen Island, Storage, Walk-In Closet(s)
- Flooring: Hardwood, Tile
- Basement: Egress Windows,Full,Other
- Has fireplace: Yes
- Fireplace features: Gas Log, Lower Level, Living Room
Interior area
- Total interior livable area: 2,316 sqft
- Finished area above ground: 2,316
- Finished area below ground: 0
Property
Parking
- Total spaces: 2
- Parking features: Attached, Driveway, Garage, Garage Door Opener
- Attached garage spaces: 2
- Has uncovered spaces: Yes
Features
- Patio & porch: Covered, Patio, Porch
- Exterior features: Porch, Patio, Propane Tank - Leased
- Has view: Yes
- View description: Mountain(s)
Lot
- Size: 1.02 Acres
- Features: Corner Lot, Views
- Residential vegetation: Partially Wooded
Details
- Parcel number: 13622800748924
- Zoning: RES
- Special conditions: None
Construction
Type & style
- Home type: SingleFamily
- Architectural style: Colonial
- Property subtype: Single Family Residence
Materials
- Stone, Vinyl Siding, Wood Siding
- Roof: Asphalt,Fiberglass,Metal
Condition
- New Construction
- New construction: Yes
- Year built: 2024
Utilities & green energy
- Sewer: Septic Tank
- Water: Well
Green energy
- Energy efficient items: Appliances
Community & HOA
Community
- Subdivision: The Woods
HOA
- Has HOA: Yes
- HOA fee: $210 quarterly
Location
- Region: Polk Township
Financial & listing details
- Price per square foot: $233/sqft
- Tax assessed value: $294,230
- Annual tax amount: $9,259
- Date on market: 2/2/2026
- Cumulative days on market: 8 days
- Ownership type: Fee Simple
- Road surface type: Paved, Unimproved
Price history
| Date | Event | Price |
|---|---|---|
| 3/12/2026 | Sold | $540,000+0.9%$233/sqft |
Source:  GLVR #771333 Report a problem GLVR #771333 Report a problem | ||
| 2/11/2026 | Pending sale | $535,000-2.6%$231/sqft |
Source: GLVR #771333 Report a problem | ||
| 2/2/2026 | Listed for sale | $549,500$237/sqft |
Source: GLVR #771333 Report a problem | ||
Public tax history
Tax history is unavailable.
Neighborhood: 18058
Nearby homes
- $593,2003 bd2 ba2.2k sqft156 Chinaberry Way, Kunkletown, PA 18058Off Market
- $730,8004 bd3 ba2.9k sqft138 Camellia Dr, Kunkletown, PA 18058Off Market
- $697,4004 bd2 ba3.6k sqft143 Camellia Dr, Kunkletown, PA 18058Off Market
- $570,0004 bd3 ba3k sqft155 Chinaberry Way, Kunkletown, PA 18058Sold
- $456,8003 bd2 ba1.7k sqft160 Chinaberry Way, Kunkletown, PA 18058Off Market
- $588,0004 bd3 ba2.7k sqft151 Chinaberry Way, Kunkletown, PA 18058Off Market
- $501,8003 bd2 ba2.2k sqft141 Chinaberry Way, Kunkletown, PA 18058Off Market
- $582,2006 bd3 ba3.8k sqft130 Chinaberry Way, Kunkletown, PA 18058Off Market
Nearby schools
GreatSchools rating
- 6/10Pleasant Valley Intermediate SchoolGrades: 3-5Distance: 0.8 mi
- 5/10Pleasant Valley Middle SchoolGrades: 6-8Distance: 3.6 mi
- 5/10Pleasant Valley High SchoolGrades: 9-12Distance: 3.9 mi
Schools provided by the listing agent
- Elementary: Pleasant valley
- Middle: Pleasant valley
- High: Pleasant valley
- District: Pleasant Valley
Source: GLVR. This data may not be complete. We recommend contacting the local school district to confirm school assignments for this home.


Get pre-qualified for a loan
At Zillow Home Loans, we can pre-qualify you in as little as 5 minutes with no impact to your credit score.An equal housing lender. NMLS #10287.
Sell for more on Zillow
Get a Zillow Showcase℠ listing at no additional cost and you could sell for .
$545,600
2% more
+$10,912
With Zillow Showcase(estimated)
$556,512
- Pennsylvania
- Monroe County
- Kunkletown
- 18058
- 144 Cameilla
Nearby cities
Nearby zip codes
Other Kunkletown Topics
