Skip main navigation
Sold for $470,000
  • $470,000

    144 Camellia Ct, Freeport, FL 32439

    3beds
    1,507sqft
    Single Family Residence
    Built in 2008
    0.4 Acres Lot
    $464,600 Zestimate®
    $312/sqft
    $2,455 Estimated rent

    Home value

    $464,600

    $441,000 - $488,000

    $2,455/mo

    Zestimate® history
    Loading
    Loading...

    Owner options

    List your home for rent

    $2,455/mo

    Rent Zestimate®

    Find your next renter with Zillow Rental Manager. Plus, with online applications, you can quickly screen prospective tenants – for free.

    Learn more

    $2,455/mo

    Rent Zestimate®

    Refinance and save

    $5,059/mo

    Est. payment

    Refinancing to a lower rate could help reduce your monthly payments and save thousands over the life of the loan.

    See today's rates

    $5,059/mo

    Est. payment

    Explore your selling options

    Work with a Zillow partner agent

    Leverage their expertise and Zillow's premium Showcase listings to get your home seen by more buyers.

    Get started

    List with your own agent

    Get your home in front of millions of buyers by listing it on Zillow.

    Learn how to do it

    Sell it yourself

    Take full control of how buyers see your home on Zillow by listing For Sale by Owner (FSBO).

    List your home

    What's special

    Salt water poolRustic charmVerdant paradiseSpacious two-car garageLuxury lvp flooringMeticulously landscaped gardenSeasonal blooms
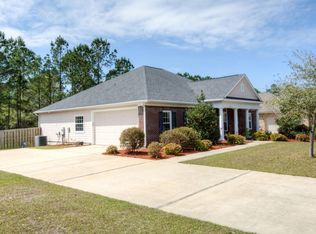
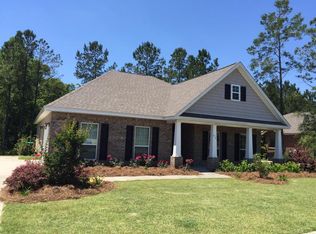
    Nestled amid mature trees, this Bay Front Community with Bayside amenities home features 3 bedroom, 2 bath, 2 car garage, with salt water pool embodies the epitome of idyllic Florida living. With its charming exterior and thoughtful design, it offers a haven of comfort and relaxation for those seeking respite from the demands of modern life. This brick and cement board siding with inviting front porch, exudes timeless appeal. Stepping inside, one is greeted by a warm and inviting interior that seamlessly blends modern amenities with traditional farmhouse elements. Rich luxury LVP floors stretch throughout the spacious living area. The farmhouse kitchen, bathed in natural light streaming through the dining area windows and state-of-the-art appliances, making it a culinary oasis for aspiring chefs. The home features three generously-sized bedrooms, each offering luxury LVP flooring and ample closet space. The master suite boasts a private en suite bath complete with dual vanities and tub/shower combo, providing a luxurious escape at the end of the day. Venturing outdoors, the backyard unfolds like a verdant paradise, with a saltwater pool sparkling in the sunlight, inviting you to cool off on warm summer days. Adjacent to the pool, a tranquil koi pond glistens with the vibrant hues of its inhabitants, offering a serene oasis for quiet contemplation and reflection. A firepit and playground, nestled in the shade of towering trees, beckons children to explore and play, while a meticulously landscaped garden provides a bounty of seasonal blooms and aromatic herbs. A spacious two-car garage, complete with ample storage space and workshop area, offers convenience and functionality for busy homeowners. In this farmhouse-style retreat, where modern luxury meets rustic charm, every detail has been thoughtfully curated to create a sanctuary of comfort and tranquility—a place to call home, where memories are made and cherished for years to come.

    Zillow last checked:

    Listing updated:

    Listed by:

    Kathy Walsh 210-518-5876,

    Coldwell Banker Realty

    Bought with:

    Kathy Walsh

    Coldwell Banker Realty

    Source: PAR,MLS#: 640685MLS Logo

    Facts & features

    Interior

    Bedrooms & bathrooms
    • Bedrooms: 3
    • Bathrooms: 2
    • Full bathrooms: 2
    Primary bedroom
    • Level: First
    • Area: 182
    • Dimensions: 14 x 13
    Bedroom
    • Level: First
    • Area: 110
    • Dimensions: 11 x 10
    Bedroom 1
    • Level: First
    • Area: 110
    • Dimensions: 11 x 10
    Dining room
    • Level: First
    • Area: 130
    • Dimensions: 13 x 10
    Kitchen
    • Level: First
    • Area: 143
    • Dimensions: 13 x 11
    Heating
    • Central
    Cooling
    • Central Air, Ceiling Fan(s)
    Appliances
    • Included: Electric Water Heater, Tankless Water Heater, Built In Microwave, Dishwasher, Disposal, Refrigerator
    • Laundry: Inside
    Features
    • Baseboards, Ceiling Fan(s), Recessed Lighting, Smart Thermostat
    • Flooring: Tile, Simulated Wood
    • Windows: Some Blinds, Some Drapes
    • Has basement: No
    • Has fireplace: Yes
    Interior area
    • Total structure area: 1,507
    • Total interior livable area: 1,507 sqft

    Property

    Parking
    • Total spaces: 2
    • Parking features: 2 Car Garage, Garage Door Opener
    • Garage spaces: 2
    Features
    • Levels: One
    • Stories: 1
    • Patio & porch: Covered
    • Exterior features: Fire Pit, Rain Gutters
    • Has private pool: Yes
    • Pool features: Gunite, In Ground, Salt Water, Community
    • Has spa: Yes
    • Spa features: Heated
    • Fencing: Back Yard
    Lot
    • Size: 0.4 Acres
    • Features: Sprinkler
    Details
    • Parcel number: 171s19230100000400
    • Zoning description: Res Single

    Construction

    Type & style
    • Home type: SingleFamily
    • Architectural style: Traditional
    • Property subtype: Single Family Residence
    Materials
    • Brick, Frame
    • Foundation: Slab
    • Roof: Gable,Hip
    Condition
    • Resale
    • New construction: No
    • Year built: 2008

    Utilities & green energy

    • Electric: Copper Wiring
    • Sewer: Public Sewer
    • Water: Public

    Community & HOA

    Community
    • Features: Community Room, Fitness Center, Fishing, Pavilion/Gazebo, Picnic Area, Sidewalks, Tennis Court(s)
    • Security: Smoke Detector(s)
    • Subdivision: Gardens At Hammock Bay
    HOA
    • Has HOA: Yes
    • Services included: Association, Cable TV, Management, Recreation Facility
    • HOA fee: $2,160 annually
    Location
    • Region: Freeport

    Financial & listing details

    • Price per square foot: $312/sqft
    • Tax assessed value: $361,519
    • Annual tax amount: $949
    • Price range: $470K - $470K
    • Date on market: 3/1/2024
    • Cumulative days on market: 22 days
    • Road surface type: Paved

    Price history

    DateEventPrice
    5/17/2024Sold$470,000-2.1%$312/sqft
    Source: PAR #640685 Report a problem
    3/23/2024Pending sale$479,999$319/sqft
    Source: ECAOR #944580 Report a problem
    3/23/2024Contingent$479,999$319/sqft
    Source: PAR #640685 Report a problem
    3/14/2024Price change$479,999-4%$319/sqft
    Source: ECAOR #944580 Report a problem
    2/29/2024Listed for sale$499,999+150%$332/sqft
    Source: PAR #640685 Report a problem
    4/3/2017Sold$199,999$133/sqft
    Source: ECAOR #765301 Report a problem
    1/4/2017Price change$199,9990%$133/sqft
    Source: Berkshire Hathaway HomeServices #765301 Report a problem
    12/3/2016Price change$200,000-4.7%$133/sqft
    Source: Berkshire Hathaway HomeServices #765301 Report a problem
    8/3/2016Listed for sale$209,900+13.5%$139/sqft
    Source: Berkshire Hathaway HomeServices #758143 Report a problem
    9/30/2008Sold$185,000+311.1%$123/sqft
    Source: Public Record Report a problem
    11/8/2007Sold$45,000$30/sqft
    Source: Public Record Report a problem

    Public tax history

    YearProperty taxesTax assessment
    2025$949 -69.7%$361,519 +68.7%
    2024$3,135 +4.2%$214,336 +3%
    2023$3,010 +4%$208,093 +3%
    2022$2,894 +0.3%$202,032 +3%
    2021$2,886 +0.4%$196,148 +1.4%
    2020$2,875 +18.2%$193,440 +20.1%
    2019$2,432 $161,036 +1.9%
    2018$2,432 +1.5%$158,033 +1.1%
    2017$2,397 -21.9%$156,388 +5.4%
    2016$3,069 +8.6%$148,414 +3.5%
    2015$2,826 -4.9%$143,443 +8.3%
    2014$2,970 $132,437 +1.5%
    2013-- $130,457 -0.8%
    2012-- $131,569 -1.6%
    2011-- $133,769 -10.7%
    2010-- $149,769 -12.1%
    2009-- $170,354 +143.4%
    2008-- $70,000 -36.4%
    2007-- $110,000
    Find assessor info on the county website

    Neighborhood: 32439

    Nearby schools

    GreatSchools rating
    Schools provided by the listing agent
    • Elementary: Local School In County
    • Middle: FREEPORT MIDDLE SCHOOL
    • High: Local School In County

    Source: PAR. This data may not be complete. We recommend contacting the local school district to confirm school assignments for this home.

    Get pre-qualified for a loan
    At Zillow Home Loans, we can pre-qualify you in as little as 5 minutes with no impact to your credit score.

    An equal housing lender. NMLS #10287.

    Sell for more on Zillow
    Get a Zillow Showcase℠ listing at no additional cost and you could sell for .
    $464,600
    2% more
    +$9,292
    With Zillow Showcase(estimated)
    $473,892