Skip main navigation
Off market
Street View
  • $1,697,400

    144 Camp Morehead Dr, Morehead City, NC 28557

    5beds
    5,354sqft
    SingleFamily
    Built in 1999
    1.12 Acres Lot
    $1,697,400 Zestimate®
    $317/sqft
    $3,877 Estimated rent

    Home value

    $1,697,400

    $1.51M - $1.90M

    $3,877/mo

    Zestimate® history
    Loading
    Loading...

    Owner options

    List your home for rent

    $3,877/mo

    Rent Zestimate®

    Find your next renter with Zillow Rental Manager. Plus, with online applications, you can quickly screen prospective tenants – for free.

    Learn more

    $3,877/mo

    Rent Zestimate®

    Refinance and save

    $9,764/mo

    Est. payment

    Refinancing to a lower rate could help reduce your monthly payments and save thousands over the life of the loan.

    See today's rates

    $9,764/mo

    Est. payment

    Explore your selling options

    Work with a Zillow partner agent

    Leverage their expertise and Zillow's premium Showcase listings to get your home seen by more buyers.

    Get started

    List with your own agent

    Get your home in front of millions of buyers by listing it on Zillow.

    Learn how to do it

    Sell it yourself

    Take full control of how buyers see your home on Zillow by listing For Sale by Owner (FSBO).

    List your home

    What's special

    Beautiful custom home with water views from almost every room! This home has mixed old & new to create a beautifully crafted home. Large formal living spaces & two-story entrance create a grand feel. The details are evident throughout this well laid out home including the chandelier in the dining room, the stain glass details in entry & living room, the hand-cut dentil molding in the den with pickwell paneling that gives the feel of 1940s architecture. The kitchen is equipped with a Viking gas range, built-in stainless appliances & a stamped tin ceiling. Reclaimed heart pine & heart pine floors add to the feeling of warmth throughout. A large bedroom off the kitchen with full bath & separate entry creates a guest space or mother-in-law suite. The grand feeling continues upstairs as you enter the double doors to the master suite. With fireplace, seating area, views of the sound this is truly a retreat. Enter the master bath to find a soaking tub, tile shower, double sinks, & double walk-in closets. Outside of the Master Suite is a balcony for relaxing & enjoying the view. Across from the Master are two more bedrooms with jack & jill bath. Continue to another large bedroom with an adjoining bath. At the end of the hallway is a bonus room that has exposed beams & an antique barley twist mantle from Queens College-Cambridge, England. A separate staircase that leads outside is located off the bonus. The backyard has a deck and fenced in area with a 3-car garage. Beautiful landscaping encompasses this property front and back. The exterior of this home is veneered in a manufactured stone installed in an Ashlar pattern. Not only beautiful it works well in resisting the forces of high winds. The synthetic slate roofing is resistant to wind & fire. This home has it all. Check out our feature sheet for more information. All this located in the heart of Morehead City with a public dock, swimming pool, tennis, & Clubhouse.

    This property is not currently displayed as for sale or rent on Zillow. This may be different from what's on other websites or public sources.

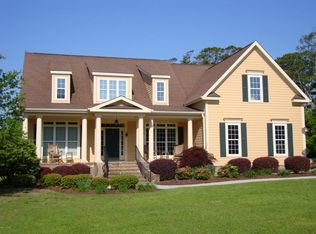
    Facts & features

    Interior

    Bedrooms & bathrooms
    • Bedrooms: 5
    • Bathrooms: 5
    • Full bathrooms: 4
    • 1/2 bathrooms: 1
    Heating
    • Forced air, Propane / Butane
    Cooling
    • Central
    Appliances
    • Included: Dishwasher, Dryer, Refrigerator, Washer
    Features
    • Pantry, 9Ft+ Ceilings, Blinds/Shades, Walk-in Shower, Solid Surface, Walk-In Closet, Foyer
    • Flooring: Hardwood
    • Attic: Stairs - Pull Down
    • Has fireplace: Yes
    • Fireplace features: masonry
    Interior area
    • Total interior livable area: 5,354 sqft

    Property

    Parking
    • Total spaces: 3
    • Parking features: Garage - Attached
    Features
    • Exterior features: Stone
    • Fencing: Rear Only
    • Has view: Yes
    • View description: Water
    • Has water view: Yes
    • Water view: Water
    Lot
    • Size: 1.12 Acres
    Details
    • Parcel number: 635614332067000

    Construction

    Type & style
    • Home type: SingleFamily
    • Architectural style: Colonial
    Materials
    • Foundation: Stone
    • Roof: Slate
    Condition
    • Year built: 1999

    Community & HOA

    HOA
    • Has HOA: Yes
    • HOA fee: $83 monthly
    Location
    • Region: Morehead City

    Financial & listing details

    • Price per square foot: $317/sqft
    • Tax assessed value: $1,489,981
    • Annual tax amount: $4,642

    Price history

    DateEventPrice
    12/17/2020Sold$1,050,000-12.4%$196/sqft
    Source: Hive MLS #100194436 Report a problem
    11/4/2020Pending sale$1,199,000$224/sqft
    Source: Keller Williams Crystal Coast #100194436 Report a problem
    9/28/2020Price change$1,199,000-2%$224/sqft
    Source: Keller Williams Crystal Coast #100194436 Report a problem
    8/24/2020Price change$1,224,000-2%$229/sqft
    Source: Keller Williams Crystal Coast #100194436 Report a problem
    6/25/2020Price change$1,249,000-2%$233/sqft
    Source: Keller Williams Crystal Coast #100194436 Report a problem
    5/20/2020Price change$1,274,999-1.9%$238/sqft
    Source: Keller Williams Crystal Coast #100194436 Report a problem
    12/2/2019Listed for sale$1,299,999+48.6%$243/sqft
    Source: Keller Williams Crystal Coast #100194436 Report a problem
    5/27/2016Sold$875,000-2.2%$163/sqft
    Source: Hive MLS #11502208 Report a problem
    4/29/2016Pending sale$894,700$167/sqft
    Source: Keller Williams - New Bern #11502208 Report a problem
    5/1/2015Price change$894,7000%$167/sqft
    Source: Carteret County Group, LLC #15-2208 Report a problem
    7/11/2014Price change$895,000-10.1%$167/sqft
    Source: Putnam Real Estate Co. #13-1940 Report a problem
    12/28/2013Listed for sale$995,000$186/sqft
    Source: Putnam Real Estate Co. #13-1940 Report a problem
    12/14/2013Pending sale$995,000$186/sqft
    Source: Putnam Real Estate Co. #13-1940 Report a problem
    4/11/2013Listed for sale$995,000$186/sqft
    Source: Putnam Real Estate Co. #13-1940 Report a problem

    Public tax history

    YearProperty taxesTax assessment
    2025$4,642 -15.4%$1,489,981 +25.1%
    2024$5,488 -1.3%$1,191,261
    2023$5,562 +2.2%$1,191,261
    2022$5,443 +4.6%$1,191,261 +1.6%
    2021$5,205 +5.9%$1,172,171 -1.6%
    2020$4,915 +1.9%$1,191,261 -3.2%
    2019$4,825 $1,230,368
    2017$4,825 $1,230,368
    2016$4,825 $1,230,368
    2015$4,825 +2.6%$1,230,368 -5.2%
    2014$4,702 $1,298,164
    2013-- $1,298,164
    2012-- --
    2011-- --
    2010-- $1,369,546
    2009-- $1,369,546
    Find assessor info on the county website

    Neighborhood: 28557

    Nearby schools

    GreatSchools rating
    Schools provided by the listing agent
    • Elementary: Morehead City Elem
    • Middle: Morehead City
    • High: West Carteret

    Source: The MLS. This data may not be complete. We recommend contacting the local school district to confirm school assignments for this home.

    Get a cash offer in 3 minutes
    Find out how much your home could sell for in as little as 3 minutes with a no-obligation cash offer.
    Estimated market value
    $1,697,400
    Get a cash offer in 3 minutes
    Find out how much your home could sell for in as little as 3 minutes with a no-obligation cash offer.
    Estimated market value
    $1,697,400