Skip main navigation
Closed
  • $629,900

    144 Canacaught Pl, Jasper, GA 30143

    4beds
    3,085sqft
    Single Family Residence
    Built in 1997
    1.11 Acres Lot
    $624,700 Zestimate®
    $204/sqft
    $2,889 Estimated rent

    Home value

    $624,700

    $506,000 - $775,000

    $2,889/mo

    Zestimate® history
    Loading
    Loading...

    Owner options

    List your home for rent

    $2,889/mo

    Rent Zestimate®

    Find your next renter with Zillow Rental Manager. Plus, with online applications, you can quickly screen prospective tenants – for free.

    Learn more

    $2,889/mo

    Rent Zestimate®

    Refinance and save

    $4,169/mo

    Est. payment

    Refinancing to a lower rate could help reduce your monthly payments and save thousands over the life of the loan.

    See today's rates

    $4,169/mo

    Est. payment

    Explore your selling options

    Work with a Zillow partner agent

    Leverage their expertise and Zillow's premium Showcase listings to get your home seen by more buyers.

    Get started

    List with your own agent

    Get your home in front of millions of buyers by listing it on Zillow.

    Learn how to do it

    Sell it yourself

    Take full control of how buyers see your home on Zillow by listing For Sale by Owner (FSBO).

    List your home

    What's special

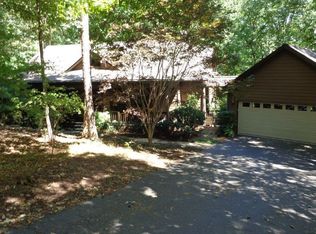
    Step right up to a beautifully well-maintained Craftsman home whose exterior wows with charm and curb appeal, while the interior welcomes you with comfortable, thoughtful living spaces designed for everyday ease. This impeccably maintained gem boasts serious curb appeal that says, "Welcome to wow." Lush landscaping wraps the property in a verdant embrace, while charming stone walls and winding sidewalks lead you on a scenic stroll from the front porch all the way to the backyard sanctuary. A level driveway that's as inviting to your car as the front porch is to you. Kick back on the classic rocking chair front porch, the perfect spot for morning coffee or evening chats. Outdoor living is king in Big Canoe, and this home delivers! With its two decks-one covered for those rainy-day retreats-and a three-seasons porch that frames serene, woodsy views like a living painting. Step inside from the inviting foyer into an open floor plan where living, dining, and an eat-in kitchen flow effortlessly. Your eyes will be drawn to the soaring T & G wood ceiling and floor to ceiling windows. A modern yet cozy fireplace anchors the space, visible from every angle, creating warmth and ambiance. The main level hosts the master suite, a guest bedroom and bath, plus a convenient laundry room - everything you need on one floor. Downstairs, the terrace level is a versatile retreat with casual living space, two bedrooms with generous closets, a full bath, storage, and a covered deck perfect for relaxing or entertaining. Built with care and classic charm, this Craftsman home offers cheerful comfortable living. And if curb appeal had a crown, this beauty would wear it proudly.

    Zillow last checked:

    Listing updated:

    Listed by:

    Kelly Stubbs 770-762-4427,

    Hester Group, REALTORS

    Bought with:

    Carolyn Littell, 324213

    Century 21 Results

    Source: GAMLS,MLS#: 10529128MLS Logo

    Facts & features

    Interior

    Bedrooms & bathrooms
    • Bedrooms: 4
    • Bathrooms: 3
    • Full bathrooms: 3
    • Main level bathrooms: 2
    • Main level bedrooms: 2
    Rooms
    • Room types: Bonus Room, Family Room, Foyer, Game Room, Laundry
    Kitchen
    • Features: Breakfast Area, Pantry
    Heating
    • Propane, Other
    Cooling
    • Ceiling Fan(s), Central Air, Electric
    Appliances
    • Included: Dishwasher, Disposal, Dryer, Electric Water Heater, Refrigerator, Microwave, Stainless Steel Appliance(s), Washer, Oven
    • Laundry: In Hall, Other
    Features
    • Double Vanity, Soaking Tub, Master On Main Level, Separate Shower, Split Bedroom Plan, Tile Bath, Vaulted Ceiling(s)
    • Flooring: Carpet, Hardwood, Tile
    • Windows: Double Pane Windows
    • Basement: Daylight,Interior Entry,Finished,Full
    • Number of fireplaces: 1
    • Fireplace features: Gas Log, Gas Starter, Living Room
    • Common walls with other units/homes: No Common Walls
    Interior area
    • Total structure area: 3,085
    • Total interior livable area: 3,085 sqft
    • Finished area above ground: 1,763
    • Finished area below ground: 1,322

    Property

    Parking
    • Total spaces: 8
    • Parking features: Garage, Garage Door Opener, Kitchen Level
    • Has garage: Yes
    Features
    • Levels: Two
    • Stories: 2
    • Patio & porch: Deck, Porch, Screened
    • Exterior features: Sprinkler System, Other
    Lot
    • Size: 1.11 Acres
    • Features: Private, Level, Sloped
    Details
    • Parcel number: 047B 120
    • Other equipment: Satellite Dish

    Construction

    Type & style
    • Home type: SingleFamily
    • Architectural style: Craftsman
    • Property subtype: Single Family Residence
    Materials
    • Other, Stone
    • Foundation: Slab
    • Roof: Composition
    Condition
    • Resale
    • New construction: No
    • Year built: 1997

    Utilities & green energy

    • Sewer: Septic Tank
    • Water: Public
    • Utilities for property: Cable Available, Electricity Available, Propane, Phone Available, Underground Utilities, Water Available

    Community & HOA

    Community
    • Features: Clubhouse, Fitness Center, Gated, Golf, Marina, Playground, Pool, Racquetball, Tennis Court(s)
    • Security: Carbon Monoxide Detector(s), Gated Community, Smoke Detector(s)
    • Subdivision: Big Canoe
    HOA
    • Has HOA: Yes
    • Services included: Private Roads, Reserve Fund, Trash
    • HOA fee: $400 annually
    Location
    • Region: Jasper

    Financial & listing details

    • Price per square foot: $204/sqft
    • Tax assessed value: $324,829
    • Annual tax amount: $2,472
    • Date on market: 5/23/2025
    • Cumulative days on market: 48 days
    • Listing agreement: Exclusive Agency
    • Electric utility on property: Yes

    Price history

    DateEventPrice
    8/8/2025Sold$629,900$204/sqft
    Source: GAMLS #10529128 Report a problem
    7/10/2025Pending sale$629,900$204/sqft
    Source: GAMLS #10529128 Report a problem
    5/23/2025Listed for sale$629,900+169.2%$204/sqft
    Source: GAMLS #10529128 Report a problem
    6/27/1997Sold$234,000$76/sqft
    Source: Agent Provided Report a problem

    Public tax history

    YearProperty taxesTax assessment
    2025$2,263 -7.1%$129,932
    2024$2,434 -1.5%$129,932
    2023$2,472 -2.7%$129,932
    2022$2,541 -6.7%$129,932
    2021$2,722 -5.1%$129,932
    2020$2,868 -0.9%$129,932
    2019$2,895 -1.6%$129,932
    2018$2,943 $129,932
    2017$2,943 $129,932
    2016$2,943 -1.6%$129,932
    2015$2,990 +2.4%$129,932 -3%
    2014$2,920 -3.3%$133,932 +0%
    2013$3,020 $133,931
    2012-- --
    2011-- --
    2010-- --
    2009$2,899 +13.7%$133,932 -2%
    2008$2,550 $136,672
    2007-- $136,672
    2006-- $136,672
    2005-- $136,672
    Find assessor info on the county website

    Neighborhood: 30143

    Nearby schools

    GreatSchools rating
    Schools provided by the listing agent
    • Elementary: Tate
    • Middle: Jasper
    • High: Pickens County

    Source: GAMLS. This data may not be complete. We recommend contacting the local school district to confirm school assignments for this home.

    Get a cash offer in 3 minutes
    Find out how much your home could sell for in as little as 3 minutes with a no-obligation cash offer.
    Estimated market value
    $624,700
    Get a cash offer in 3 minutes
    Find out how much your home could sell for in as little as 3 minutes with a no-obligation cash offer.
    Estimated market value
    $624,700