Welcome to this stunning one-level, split-plan home built in 2015, offering 2,842 square feet of thoughtfully designed living space overlooking the beautiful golf course of Lake Caroline! With four bedrooms, three full baths, and a private courtyard entry leading to a 3-car garage, this home blends elegance, comfort, and functionality. Step inside to find rich Harwood floors flowing throughout all main living areas, complemented by ceramic tile in wet places. High ceilings exposed beam accents, and a dramatic floor-to-ceiling brick gas fireplace create a warm yet sophisticated focal point in the living room. Custom built-ins flank the fireplace, while a wall of windows and double front doors flood the space with natural light and showcase breathtaking outdoor views. The open yet defined layout features a formal dining room and inviting living area, separated from the kitchen by striking beam accents. The chef's kitchen is a true showstopper, complete with an oversized island with bar seating, granite countertops, stainless steel appliances-including refrigerator, microwave, and gas cooktop-and a charming coffee bar area for everyday living and entertaining. The spacious primary suite offers a luxurious retreat with oversized double vanity, soaking tub, separate tiled shower, and a large walk-through closet. Two secondary bedrooms are connected by a Jack-and-Jill bath, each featuring walk-in closets, while the fourth bedroom includes its own built-in features and convenient access to a full bath. Additional highlights include a well-appointed laundry room with abundant cabinetry and a RARE, oversized safe room located in the garage for added peace of mind
Enjoy year-round outdoor living in the screened porch, complete with a brick and gas fireplace, overlooking an extended patio with brick ledge seating and a dedicated grilling area. The fully fenced backyard with elegant iron fencing provides privacy while capturing exceptional views of the golf course and serene pond. Located in the highly sought-after Lake Caroline community, residents enjoy resort-style amenities including a championship golf course, an 835-acre lake for fishing, boating, and water skiing, clubhouses, pools, tennis courts, pickle ball courts, and the popular Mermaid Cafe'. This home offers the perfect blend of luxury, lifestyle, and scenic beauty. PROFESSIONAL PICS FORTHCOMING. MADISON SCHOOL district! Truly must-see.
Closed
Price Unknown
144 Caroline Club Cir, Madison, MS 39110
4beds
2,842sqft
Residential, Single Family Residence
Built in 2015
0.48 Acres Lot
$585,800 Zestimate®
$--/sqft
$3,250 Estimated rent
Home value
$585,800
$545,000 - $627,000
$3,250/mo
Zestimate® history
Owner options
List your home for rent
$3,250/mo
Rent Zestimate®
Find your next renter with Zillow Rental Manager. Plus, with online applications, you can quickly screen prospective tenants – for free.
$3,250/mo
Rent Zestimate®
Refinance and save
$1,265/mo
Est. payment
Refinancing to a lower rate could help reduce your monthly payments and save thousands over the life of the loan.
$1,265/mo
Est. payment
Explore your selling options
Work with a Zillow partner agent
Leverage their expertise and Zillow's premium Showcase listings to get your home seen by more buyers.
Get startedList with your own agent
Get your home in front of millions of buyers by listing it on Zillow.
Learn how to do itSell it yourself
Take full control of how buyers see your home on Zillow by listing For Sale by Owner (FSBO).
List your homeWhat's special
Open yet defined layoutPrivate courtyard entryDedicated grilling areaStunning one-level split-plan homeFour bedroomsLarge walk-through closetCharming coffee bar area
Zillow last checked:
Listing updated:
Listed by:
Jill Davis 601-613-0505,
Hometown Property Group
Bought with:
Julie Bishop, S30858
Crye-Leike
Source: MLS United,MLS#: 4144757
Facts & features
Interior
Bedrooms & bathrooms
- Bedrooms: 4
- Bathrooms: 3
- Full bathrooms: 3
Heating
- Central, Fireplace(s), Natural Gas
Cooling
- Central Air, Electric, Gas
Appliances
- Included: Dishwasher, Disposal, Double Oven, Exhaust Fan, Gas Cooktop, Gas Water Heater, Microwave, Range Hood, Refrigerator, Stainless Steel Appliance(s)
- Laundry: Electric Dryer Hookup, In Hall, Laundry Room, Sink, Washer Hookup
Features
- Beamed Ceilings, Breakfast Bar, Built-in Features, Ceiling Fan(s), Crown Molding, Eat-in Kitchen, Entrance Foyer, Granite Counters, High Ceilings, High Speed Internet, Kitchen Island, Open Floorplan, Pantry, Recessed Lighting, Soaking Tub, Walk-In Closet(s)
- Flooring: Ceramic Tile, Hardwood
- Doors: Double Entry, French Doors
- Windows: Blinds, Window Treatments
- Has fireplace: Yes
- Fireplace features: Living Room, Outside
Interior area
- Total structure area: 2,842
- Total interior livable area: 2,842 sqft
Property
Parking
- Total spaces: 3
- Parking features: Attached, Garage Faces Side, Concrete
- Attached garage spaces: 3
Features
- Levels: One
- Stories: 1
- Patio & porch: Front Porch, Patio, Rear Porch, Screened
- Exterior features: Courtyard, Lighting, Rain Gutters
- Fencing: Back Yard,Wrought Iron,Fenced
- Has view: Yes
- View description: Water
- Has water view: Yes
- Water view: Water
- Waterfront features: Pond
Lot
- Size: 0.48 Acres
- Dimensions: 113' x 226' x 99' x 208'
- Features: Front Yard, On Golf Course
Details
- Parcel number: 081f136220000
Construction
Type & style
- Home type: SingleFamily
- Property subtype: Residential, Single Family Residence
Materials
- Brick
- Foundation: Slab
- Roof: Architectural Shingles
Condition
- New construction: No
- Year built: 2015
Utilities & green energy
- Sewer: Public Sewer
- Water: Public
- Utilities for property: Electricity Connected, Natural Gas Connected, Sewer Connected, Water Connected, Fiber to the House
Community & HOA
Community
- Features: Clubhouse, Fishing, Golf, Lake, Marina, Playground, Pool, Restaurant, RV / Boat Storage, Sidewalks, Street Lights, Tennis Court(s)
- Security: Smoke Detector(s)
- Subdivision: Lake Caroline
HOA
- Has HOA: Yes
- Services included: Maintenance Grounds, Management, Pool Service
- HOA fee: $1,265 annually
Location
- Region: Madison
Financial & listing details
- Tax assessed value: $386,700
- Annual tax amount: $3,671
- Date on market: 4/3/2026
- Electric utility on property: Yes
Price history
| Date | Event | Price |
|---|---|---|
| 6/30/2026 | Sold | -- |
Source: MLS United #4144757 Report a problem | ||
| 4/12/2026 | Pending sale | $599,000$211/sqft |
Source: MLS United #4144757 Report a problem | ||
| 4/3/2026 | Listed for sale | $599,000+17.5%$211/sqft |
Source: MLS United #4144757 Report a problem | ||
| 6/24/2022 | Sold | -- |
Source: MLS United #4017444 Report a problem | ||
| 5/19/2022 | Pending sale | $510,000$179/sqft |
Source: MLS United #4017444 Report a problem | ||
| 5/12/2022 | Listed for sale | $510,000+9.6%$179/sqft |
Source: MLS United #4017444 Report a problem | ||
| 5/29/2018 | Sold | -- |
Source: MLS United #1305283 Report a problem | ||
| 4/26/2018 | Pending sale | $465,500$164/sqft |
Source: Polles Properties #305283 Report a problem | ||
| 2/6/2018 | Listed for sale | $465,500$164/sqft |
Source: Polles Properties #305283 Report a problem | ||
Public tax history
| Year | Property taxes | Tax assessment |
|---|---|---|
| 2024 | $3,671 -7.6% | $38,670 |
| 2023 | $3,971 | $38,670 |
| 2022 | $3,971 +5.9% | $38,670 +3.8% |
| 2021 | $3,749 +0% | $37,239 +0% |
| 2020 | $3,748 +8.7% | $37,228 |
| 2019 | $3,448 | $37,228 |
| 2018 | $3,448 | $37,228 +1.6% |
| 2017 | $3,448 -37.7% | $36,656 -33.3% |
| 2016 | $5,536 | $54,984 +326.2% |
| 2015 | $5,536 | $12,900 |
Find assessor info on the county website
Neighborhood: 39110
Nearby homes
- $649,800-- bd5 ba3.3k sqft146 Caroline Club Cir, Madison, MS 39110Off Market
- $786,900-- bd5 ba4.8k sqft148 Caroline Club Cir, Madison, MS 39110Off Market
- $510,4004 bd3 ba3k sqft101 Burne Run, Madison, MS 39110Off Market
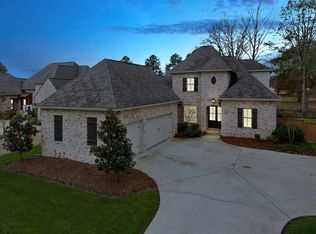
- $587,8004 bd3 ba2.9k sqft150 Caroline Club Cir, Madison, MS 39110Off Market
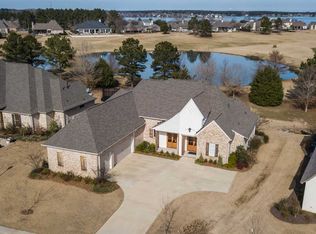
- $525,500-- bd5 ba3.4k sqft103 Burne Run, Madison, MS 39110Off Market
- $596,6003 bd3 ba3.1k sqft100 Burne Run, Madison, MS 39110Off Market
- $735,6005 bd5 ba4.3k sqft152 Caroline Club Cir, Madison, MS 39110Off Market
- $470,7004 bd3 ba2.6k sqft105 Burne Run, Madison, MS 39110Off Market
Nearby schools
GreatSchools rating
- 9/10Mannsdale Elementary SchoolGrades: K-2Distance: 2.9 mi
- 8/10Germantown Middle SchoolGrades: 6-8Distance: 2.4 mi
- 8/10Germantown High SchoolGrades: 9-12Distance: 2.5 mi
Schools provided by the listing agent
- Elementary: Mannsdale
- Middle: Germantown Middle
- High: Germantown
Source: MLS United. This data may not be complete. We recommend contacting the local school district to confirm school assignments for this home.
- Mississippi
- Madison County
- Madison
- 39110
- 144 Caroline Club Cir
