Welcome home to 144 Castle Hill in Celebrate Virginia, where comfort and convenience come together in a thoughtfully designed space surrounded by a quiet neighborhood close to walking trails and just minutes from local shoppes. A 1-car garage and 1-car driveway welcome you home, with additional community parking nearby for added ease. Step inside to hardwood flooring that sets a warm, inviting tone from the moment you enter. The heart of the home unfolds in an open floor plan where the kitchen, dining room, and living room flow seamlessly together. The kitchen offers stainless steel appliances and tons of cabinetry for dishes, cooking supplies, and pantry storage, all anchored by a breakfast bar that keeps everyone connected whether you’re cooking, dining, or gathering. The living room feels cozy and inviting with carpet underfoot and a fireplace as its focal point. From here, sliding glass doors open to a screened-in back porch, extending your living space outdoors in a peaceful, private setting. The primary bedroom is conveniently located on the main level, along with an additional bedroom positioned toward the front of the home, offering flexible living arrangements all on one floor. Downstairs, the basement expands the home’s possibilities with a huge carpeted living area that continues the sense of comfort and space. Sliding glass doors lead directly to a covered and fenced-in deck, creating another seamless indoor-outdoor connection. A bedroom located toward the back of the home includes an attached bathroom, while an additional office room offers flexible use as storage, craft space, or a hobby room. From its inviting main level flow to its expansive lower level retreat, this home blends function, flexibility, and a peaceful setting in Celebrate Virginia.
Sold for $435,000
Zestimate®
$435,000
144 Castle Hill Dr, Fredericksburg, VA 22406
3beds
2,412sqft
Townhouse
Built in 2013
3,393 Square Feet Lot
$435,000 Zestimate®
$180/sqft
$2,804 Estimated rent
Home value
$435,000
$409,000 - $461,000
$2,804/mo
Zestimate® history
Owner options
List your home for rent
$2,804/mo
Rent Zestimate®
Find your next renter with Zillow Rental Manager. Plus, with online applications, you can quickly screen prospective tenants – for free.
$2,804/mo
Rent Zestimate®
Refinance and save
$2,953/mo
Est. payment
Refinancing to a lower rate could help reduce your monthly payments and save thousands over the life of the loan.
$2,953/mo
Est. payment
Explore your selling options
Work with a Zillow partner agent
Leverage their expertise and Zillow's premium Showcase listings to get your home seen by more buyers.
Get startedList with your own agent
Get your home in front of millions of buyers by listing it on Zillow.
Learn how to do itSell it yourself
Take full control of how buyers see your home on Zillow by listing For Sale by Owner (FSBO).
List your homeWhat's special
Additional community parking nearbyInviting main level flowExpansive lower level retreatOpen floor planCovered and fenced-in deckBreakfast barHardwood flooring
Zillow last checked:
Listing updated:
Listed by:
Carrie Neeley 540-809-4289,
EXP Realty, LLC,
Listing Team: The Licata Group, Co-Listing Team: The Licata Group,Co-Listing Agent: Keith A Neeley 540-661-7391,
EXP Realty, LLC
Bought with:
Christopher Howard, 0225223460
Belcher Real Estate, LLC.
Source: Bright MLS,MLS#: VAST2049030
Facts & features
Interior
Bedrooms & bathrooms
- Bedrooms: 3
- Bathrooms: 3
- Full bathrooms: 3
- Main level bathrooms: 2
- Main level bedrooms: 2
Rooms
- Room types: Primary Bedroom, Bedroom 2, Kitchen, Basement, Laundry, Other, Utility Room, Primary Bathroom, Full Bath
Primary bedroom
- Features: Attached Bathroom, Ceiling Fan(s), Lighting - Ceiling, Flooring - Carpet
- Level: Main
- Area: 156 Square Feet
- Dimensions: 13 X 12
Bedroom 2
- Features: Flooring - Carpet, Ceiling Fan(s), Lighting - Ceiling
- Level: Main
- Area: 120 Square Feet
- Dimensions: 12 X 10
Primary bathroom
- Features: Attached Bathroom, Walk-In Closet(s), Attic - Access Panel, Flooring - Ceramic Tile
- Level: Main
- Area: 56 Square Feet
- Dimensions: 7 X 8
Basement
- Features: Flooring - Carpet
- Level: Lower
- Area: 615 Square Feet
- Dimensions: 15 X 41
Other
- Features: Flooring - Ceramic Tile, Bathroom - Tub Shower
- Level: Main
Kitchen
- Features: Breakfast Bar, Granite Counters, Flooring - Ceramic Tile, Pantry, Kitchen - Gas Cooking, Recessed Lighting
- Level: Main
- Area: 99 Square Feet
- Dimensions: 9 X 11
Laundry
- Features: Flooring - Ceramic Tile
- Level: Main
- Area: 36 Square Feet
- Dimensions: 6 X 6
Other
- Features: Flooring - Carpet, Recessed Lighting
- Level: Lower
- Area: 156 Square Feet
- Dimensions: 13 X 12
Screened porch
- Level: Main
- Area: 143 Square Feet
- Dimensions: 11 X 13
Utility room
- Features: Flooring - Concrete
- Level: Lower
- Area: 117 Square Feet
- Dimensions: 9 X 13
Heating
- Forced Air, Natural Gas
Cooling
- Central Air, Electric
Appliances
- Included: Dishwasher, Disposal, Microwave, Oven/Range - Gas, Refrigerator, Gas Water Heater
- Laundry: Laundry Room
Features
- Combination Dining/Living, Breakfast Area, Combination Kitchen/Dining, Crown Molding, Chair Railings, 9'+ Ceilings
- Flooring: Hardwood, Ceramic Tile, Luxury Vinyl, Carpet
- Basement: Finished,Walk-Out Access
- Has fireplace: No
Interior area
- Total structure area: 2,529
- Total interior livable area: 2,412 sqft
- Finished area above ground: 1,340
- Finished area below ground: 1,072
Property
Parking
- Total spaces: 2
- Parking features: Garage Faces Front, Inside Entrance, Asphalt, Attached, Driveway
- Attached garage spaces: 1
- Uncovered spaces: 1
Accessibility
- Accessibility features: Other
Features
- Levels: Two
- Stories: 2
- Patio & porch: Screened Porch
- Pool features: Community
- Has view: Yes
- View description: Trees/Woods
Lot
- Size: 3,393 Square Feet
- Features: Backs to Trees
Details
- Additional structures: Above Grade, Below Grade
- Parcel number: 44CC 7A 977
- Zoning: RBC
- Special conditions: Standard
Construction
Type & style
- Home type: Townhouse
- Architectural style: Colonial
- Property subtype: Townhouse
Materials
- Vinyl Siding
- Foundation: Block
Condition
- Excellent
- New construction: No
- Year built: 2013
Details
- Builder model: CONCORD
- Builder name: DEL WEBB
Utilities & green energy
- Sewer: Public Sewer
- Water: Public
Community & HOA
Community
- Senior community: Yes
- Subdivision: Celebrate Virginia North
HOA
- Has HOA: Yes
- Amenities included: Clubhouse, Billiard Room, Fitness Center, Indoor Pool, Pool
- Services included: Lawn Care Front, Lawn Care Rear, Lawn Care Side, Maintenance Grounds, Snow Removal, Trash, Pool(s), Health Club
- HOA fee: $340 monthly
- HOA name: CELEBRATE VA
Location
- Region: Fredericksburg
Financial & listing details
- Price per square foot: $180/sqft
- Tax assessed value: $431,900
- Annual tax amount: $4,046
- Date on market: 5/7/2026
- Listing agreement: Exclusive Right To Sell
- Ownership: Fee Simple
Price history
| Date | Event | Price |
|---|---|---|
| 6/26/2026 | Sold | $435,000-0.9%$180/sqft |
Source:  Bright MLS #VAST2049030 Report a problem Bright MLS #VAST2049030 Report a problem | ||
| 5/29/2026 | Contingent | $439,000$182/sqft |
Source: Bright MLS #VAST2049030 Report a problem | ||
| 5/7/2026 | Listed for sale | $439,000+55.4%$182/sqft |
Source: Bright MLS #VAST2049030 Report a problem | ||
| 6/3/2014 | Sold | $282,585$117/sqft |
Source: Public Record Report a problem | ||
Public tax history
| Year | Property taxes | Tax assessment |
|---|---|---|
| 2025 | $3,989 +3.4% | $431,900 |
| 2024 | $3,859 +23.2% | $431,900 +23.7% |
| 2023 | $3,133 +5.6% | $349,100 |
| 2022 | $2,967 +0.2% | $349,100 +14.4% |
| 2021 | $2,960 | $305,200 |
| 2020 | $2,960 +14% | $305,200 +18.7% |
| 2019 | $2,598 +2% | $257,200 |
| 2018 | $2,546 | $257,200 -6.2% |
| 2017 | $2,546 -6.2% | $274,100 |
| 2016 | $2,714 | $274,100 +13.2% |
| 2015 | -- | $242,200 |
| 2014 | -- | $242,200 +272.6% |
| 2013 | -- | $65,000 |
| 2012 | -- | $65,000 |
| 2011 | -- | $65,000 |
| 2010 | -- | $65,000 -7.1% |
| 2009 | -- | $70,000 |
| 2008 | -- | $70,000 |
| 2006 | -- | -- |
Find assessor info on the county website
Neighborhood: 22406
Nearby homes
- $465,4003 bd3 ba2.5k sqft146 Castle Hill Dr, Fredericksburg, VA 22406Off Market
- $468,7002 bd3 ba1.5k sqft142 Castle Hill Dr, Fredericksburg, VA 22406Off Market
- $473,2003 bd3 ba1.5k sqft148 Castle Hill Dr, Fredericksburg, VA 22406Off Market
- $489,2003 bd3 ba4.5k sqft140 Castle Hill Dr, Fredericksburg, VA 22406Off Market
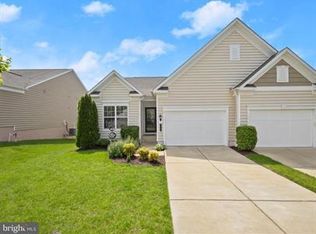
- $457,6003 bd3 ba2.5k sqft138 Castle Hill Dr, Fredericksburg, VA 22406Off Market
- $474,6003 bd3 ba1.5k sqft152 Castle Hill Dr, Fredericksburg, VA 22406Off Market
- $490,3003 bd3 ba2.5k sqft136 Castle Hill Dr, Fredericksburg, VA 22406Off Market
- $467,6003 bd3 ba2.5k sqft154 Castle Hill Dr, Fredericksburg, VA 22406Off Market
Nearby schools
GreatSchools rating
- 4/10Rocky Run Elementary SchoolGrades: K-5Distance: 1.9 mi
- 6/10T. Benton Gayle Middle SchoolGrades: 6-8Distance: 2.6 mi
- 4/10Stafford Sr. High SchoolGrades: 9-12Distance: 3.6 mi
Schools provided by the listing agent
- Elementary: Rocky Run
- Middle: T. Benton Gayle
- High: Stafford
- District: Stafford County Public Schools
Source: Bright MLS. This data may not be complete. We recommend contacting the local school district to confirm school assignments for this home.
Get a cash offer in 3 minutes
Find out how much your home could sell for in as little as 3 minutes with a no-obligation cash offer.
Estimated market value
$435,000
Get a cash offer in 3 minutes
Find out how much your home could sell for in as little as 3 minutes with a no-obligation cash offer.
Estimated market value
$435,000
- Virginia
- Stafford County
- Fredericksburg
- 22406
- 144 Castle Hill Dr
Nearby cities
Nearby neighborhoods
Nearby zip codes
Other Fredericksburg Topics
