Skip main navigation
Sold for $375,000
Street View
  • $375,000

    144 Cedar St, Hammonton, NJ 08037

    4beds
    1,756sqft
    Single Family Residence
    Built in 1971
    0.5 Acres Lot
    $406,100 Zestimate®
    $214/sqft
    $3,040 Estimated rent

    Home value

    $406,100

    $386,000 - $426,000

    $3,040/mo

    Zestimate® history
    Loading
    Loading...

    Owner options

    List your home for rent

    $3,040/mo

    Rent Zestimate®

    Find your next renter with Zillow Rental Manager. Plus, with online applications, you can quickly screen prospective tenants – for free.

    Learn more

    $3,040/mo

    Rent Zestimate®

    Refinance and save

    $2,738/mo

    Est. payment

    Refinancing to a lower rate could help reduce your monthly payments and save thousands over the life of the loan.

    See today's rates

    $2,738/mo

    Est. payment

    Explore your selling options

    Work with a Zillow partner agent

    Leverage their expertise and Zillow's premium Showcase listings to get your home seen by more buyers.

    Get started

    List with your own agent

    Get your home in front of millions of buyers by listing it on Zillow.

    Learn how to do it

    Sell it yourself

    Take full control of how buyers see your home on Zillow by listing For Sale by Owner (FSBO).

    List your home

    What's special

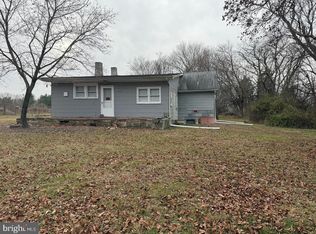
    Looking for the simplicity and convenience of one floor living? The search is over! Welcome to 144 Cedar Street! This meticulously kept rancher is move in ready and boasts 4 bedrooms and 2 full bathrooms!  When you pull up to the property you will be impressed by the pride of ownership, beautiful views of the blueberry fields across the street and mature trees surrounding the home.  When you enter the house, you will love the original hard wood flooring, natural light and functionality.  The home doubled in size in 2007, when the owners added a GIGANTIC addition! The original home offers a cozy front porch, formal living room, which can also be used as a formal dining room, an eat-in kitchen, 3 bedrooms, and an updated full bathroom in the hall with a soaker tub, and custom tile. There is also a walk in pantry and pull down attic stairs in the hall. The main area in the addition is currently being used as a family room, but it's definitely large enough to be a family room and a dining area. There are French doors leading to the primary bedroom and another set leading to the rear deck, which is a wonderful extension of living space during the warmer months! The primary bedroom is a very nice size, with an ensuite and walk in closet. The addition also offers a spacious laundry room, walk in closet, and a side door from the oversized asphalt driveway! Storage will never be an issue here.  In addition to the attic, there's a 12x16 shed with a loft and a "crawl" space but don't worry, no crawling needed here! It's huge!  The home has been very well maintained and offers lots of upgrades, an awesome security system with 4 cameras, a fully fenced in yard, newer hot water heater and so much more! Don't delay, schedule your showing today!

    Zillow last checked:

    Listing updated:

    Listed by:

    Heather Grasso 856-979-6580,

    RE/MAX Live Well

    Bought with:

    Emilie Siderio, 2078025

    Swink Realty

    Source: Bright MLS,MLS#: NJCD2070596MLS Logo

    Facts & features

    Interior

    Bedrooms & bathrooms
    • Bedrooms: 4
    • Bathrooms: 2
    • Full bathrooms: 2
    • Main level bathrooms: 2
    • Main level bedrooms: 4
    Basement
    • Area: 0
    Heating
    • Forced Air, Natural Gas
    Cooling
    • Central Air, Electric
    Appliances
    • Included: Gas Water Heater
    • Laundry: Laundry Room
    Features
    • Has basement: No
    • Has fireplace: No
    Interior area
    • Total structure area: 1,756
    • Total interior livable area: 1,756 sqft
    • Finished area above ground: 1,756
    • Finished area below ground: 0

    Property

    Parking
    • Parking features: Driveway
    • Has uncovered spaces: Yes
    Accessibility
    • Accessibility features: 2+ Access Exits
    Features
    • Levels: One
    • Stories: 1
    • Pool features: None
    • Has view: Yes
    • View description: Trees/Woods, Other
    Lot
    • Size: 0.50 Acres
    Details
    • Additional structures: Above Grade, Below Grade
    • Parcel number: 360631100001 02
    • Zoning: PA
    • Special conditions: Standard

    Construction

    Type & style
    • Home type: SingleFamily
    • Architectural style: Ranch/Rambler
    • Property subtype: Single Family Residence
    Materials
    • Frame
    • Foundation: Crawl Space
    Condition
    • New construction: No
    • Year built: 1971

    Utilities & green energy

    • Sewer: On Site Septic
    • Water: Well

    Community & neighborhood

    Location
    • Region: Hammonton
    • Subdivision: None Available
    • Municipality: WINSLOW TWP

    Other

    Other facts
    • Listing agreement: Exclusive Right To Sell
    • Listing terms: Cash,Conventional,FHA,VA Loan
    • Ownership: Fee Simple

    Price history

    DateEventPrice
    8/26/2024Sold$375,000+4.2%$214/sqft
    Source: Bright MLS #NJCD2070596 Report a problem
    7/10/2024Pending sale$359,900$205/sqft
    Source: Bright MLS #NJCD2070596 Report a problem
    6/27/2024Contingent$359,900$205/sqft
    Source: Bright MLS #NJCD2070596 Report a problem
    6/20/2024Listed for sale$359,900+437.2%$205/sqft
    Source: Bright MLS #NJCD2070596 Report a problem
    6/27/1997Sold$67,000$38/sqft
    Source: Public Record Report a problem

    Public tax history

    YearProperty taxesTax assessment
    2025$6,836 +41.7%$185,000 +39%
    2024$4,825 -4.6%$133,100
    2023$5,056 +3.2%$133,100
    2022$4,901 +2.1%$133,100
    2021$4,802 +0.6%$133,100
    2020$4,773 +1.4%$133,100
    2019$4,708 $133,100
    2018$4,708 +3.1%$133,100
    2017$4,565 +1.5%$133,100
    2016$4,499 +2.3%$133,100
    2015$4,399 +1.3%$133,100
    2014$4,340 +25%$133,100
    2012$3,472 +2.8%$133,100 +101.7%
    2011$3,378 +3.7%$66,000
    2010$3,256 +1.1%$66,000
    2009$3,221 $66,000 +1.7%
    2008-- $64,900 +30.3%
    2007-- $49,800
    2006-- $49,800
    2005-- $49,800

    Find assessor info on the county website

    Neighborhood: 08037

    Nearby schools

    GreatSchools rating
    Schools provided by the listing agent
    • District: Winslow Township Public Schools

    Source: Bright MLS. This data may not be complete. We recommend contacting the local school district to confirm school assignments for this home.

    Get a cash offer in 3 minutes
    Find out how much your home could sell for in as little as 3 minutes with a no-obligation cash offer.
    Estimated market value
    $406,100
    Get a cash offer in 3 minutes
    Find out how much your home could sell for in as little as 3 minutes with a no-obligation cash offer.
    Estimated market value
    $406,100