Skip main navigation
Sold for $1,025,000
  • $1,025,000

    144 CENTENNIAL PARK DRIVE, DAYTONA BEACH, FL 32124

    4beds
    3,154sqft
    Single Family Residence
    Built in 2019
    0.44 Acres Lot
    $1,061,000 Zestimate®
    $325/sqft
    $4,484 Estimated rent

    Home value

    $1,061,000

    $997,000 - $1.12M

    $4,484/mo

    Zestimate® history
    Loading
    Loading...

    Owner options

    List your home for rent

    $4,484/mo

    Rent Zestimate®

    Find your next renter with Zillow Rental Manager. Plus, with online applications, you can quickly screen prospective tenants – for free.

    Learn more

    $4,484/mo

    Rent Zestimate®

    Refinance and save

    $7,128/mo

    Est. payment

    Refinancing to a lower rate could help reduce your monthly payments and save thousands over the life of the loan.

    See today's rates

    $7,128/mo

    Est. payment

    Explore your selling options

    Work with a Zillow partner agent

    Leverage their expertise and Zillow's premium Showcase listings to get your home seen by more buyers.

    Get started

    List with your own agent

    Get your home in front of millions of buyers by listing it on Zillow.

    Learn how to do it

    Sell it yourself

    Take full control of how buyers see your home on Zillow by listing For Sale by Owner (FSBO).

    List your home

    What's special

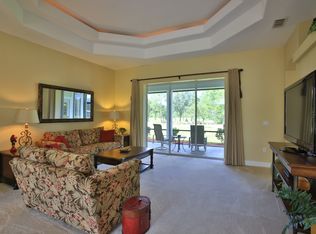
    Welcome to luxury living at its finest in the prestigious Centennial Park at LPGA International! This executive home, positioned right along the lush fairways of the esteemed golf course, boasts the epitome of elegance and modernity. Crafted by Kargar Construction, this nearly brand-new masterpiece exudes sophistication and top-tier craftsmanship. As you step into this opulent abode, an open floor plan greets you, seamlessly merging form and function. The heart of the home is a chef's dream kitchen, equipped with top-of-the-line Viking appliances, complemented by stunning Cambria countertops. A generously sized walk-in pantry, a breakfast bar, and an expansive island add to the kitchen's allure, making it an entertainer's delight. The adjoining breakfast nook provides a picturesque view of the meticulously manicured grounds, creating a perfect setting for your morning coffee. Throughout the residence, luxurious tile floors grace the living spaces, while plush carpeting adds a cozy touch to the bedrooms and closets. This home is a beacon of efficiency with a full Energy Star® Appliance package and cutting-edge Control 4 automation, embodying modern, eco-conscious living. High ceilings with tray detailing elevate the living experience, providing an airy ambiance and a sense of grandeur. The dining room showcases tasteful wainscoting, lending a touch of traditional elegance to the contemporary design. Boasting a well-planned layout, this home features 4 bedrooms plus a dedicated office and 3.5 baths. The master suite is a haven of comfort and luxury, featuring a palatial en-suite bath and thoughtfully designed built-in closets. The additional guest bedrooms offers a jack-and-jill setup, ensuring convenience and privacy for all. Stepping outside, the outdoor living spaces are a true retreat. A summer kitchen allows for al fresco dining and entertaining, while a solar-heated pool and spa offer the perfect oasis for relaxation and recreation. The paver patio and driveway exude sophistication, leading to a spacious 3-car garage with a convenient side entry. Experience the pinnacle of executive living in this magnificent home, where every detail has been carefully considered to provide an unparalleled living experience. Don't miss the opportunity to make this exquisite residence your own!

    Zillow last checked:

    Listing updated:

    Listed by:

    Bill Navarra 386-334-9991,

    REALTY PROS ASSURED 386-677-7653

    Bought with:

    Kathy Cate

    ADAMS, CAMERON & CO., REALTORS

    Source: Stellar MLS,MLS#: V4932372MLS LogoOriginating MLS: West Volusia

    Facts & features

    Interior

    Bedrooms & bathrooms
    • Bedrooms: 4
    • Bathrooms: 4
    • Full bathrooms: 3
    • 1/2 bathrooms: 1
    Rooms
    • Room types: Den/Library/Office, Family Room, Dining Room
    Primary bedroom
    • Level: First
    • Dimensions: 16x13
    Bedroom 2
    • Level: First
    • Dimensions: 13x11
    Bedroom 3
    • Level: First
    • Dimensions: 13x11
    Bedroom 4
    • Level: First
    • Dimensions: 11x11
    Dinette
    • Level: First
    • Dimensions: 12x10
    Dining room
    • Level: First
    • Dimensions: 14x11
    Kitchen
    • Level: First
    • Dimensions: 18x11
    Living room
    • Level: First
    • Dimensions: 19x18
    Office
    • Level: First
    • Dimensions: 13x11
    Heating
    • Central, Electric
    Cooling
    • Central Air
    Appliances
    • Included: Cooktop, Dishwasher, Microwave, Refrigerator
    • Laundry: Laundry Room
    Features
    • Ceiling Fan(s), High Ceilings, Open Floorplan, Solid Surface Counters, Split Bedroom, Thermostat, Tray Ceiling(s), Walk-In Closet(s)
    • Flooring: Carpet, Ceramic Tile
    • Doors: Outdoor Grill, Outdoor Kitchen, Sliding Doors
    • Has fireplace: Yes
    Interior area
    • Total structure area: 4,525
    • Total interior livable area: 3,154 sqft

    Property

    Parking
    • Total spaces: 3
    • Parking features: Garage - Attached
    • Attached garage spaces: 3
    Features
    • Levels: One
    • Stories: 1
    • Exterior features: Lighting, Outdoor Grill, Outdoor Kitchen
    • Has private pool: Yes
    • Pool features: Child Safety Fence, Heated, In Ground, Screen Enclosure, Solar Heat
    • Has view: Yes
    • View description: Golf Course
    Lot
    • Size: 0.44 Acres
    • Dimensions: 92 x 208
    Details
    • Parcel number: 6584702
    • Zoning: RES
    • Special conditions: None

    Construction

    Type & style
    • Home type: SingleFamily
    • Property subtype: Single Family Residence
    Materials
    • Concrete
    • Foundation: Slab
    • Roof: Shingle
    Condition
    • New construction: No
    • Year built: 2019
    Details
    • Builder name: Kargar

    Utilities & green energy

    • Sewer: Public Sewer
    • Water: Public
    • Utilities for property: Cable Connected, Electricity Connected, Sewer Connected, Water Connected

    Community & HOA

    Community
    • Pet fee: $0 monthly
    • Subdivision: CENTENNIAL PARK AT LPGA
    HOA
    • Has HOA: Yes
    • HOA fee: $41 monthly
    • HOA name: Solaris Management
    • Second HOA name: Renar Golf Communities
    Location
    • Region: Daytona Beach

    Financial & listing details

    • Price per square foot: $325/sqft
    • Tax assessed value: $851,221
    • Annual tax amount: $10,851
    • Date on market: 9/21/2023
    • Cumulative days on market: 2 days
    • Ownership: Fee Simple
    • Total actual rent: 0
    • Electric utility on property: Yes
    • Road surface type: Paved

    Price history

    DateEventPrice
    10/31/2023Sold$1,025,000-6.8%$325/sqft
    Source: Stellar MLS #V4932372 Report a problem
    9/25/2023Pending sale$1,099,900$349/sqft
    Source: Stellar MLS #V4932372 Report a problem
    9/25/2023Contingent$1,099,900$349/sqft
    Source: DBAMLS #1114099 Report a problem
    9/20/2023Listed for sale$1,099,900+51.3%$349/sqft
    Source: DBAMLS #1114099 Report a problem
    6/17/2019Sold$727,200$231/sqft
    Source: DBAMLS #1058903 Report a problem

    Public tax history

    YearProperty taxesTax assessment
    2025$14,065 +2.3%$766,511 +2.9%
    2024$13,743 +24.5%$744,909 +21.2%
    2023$11,036 +1.7%$614,663 +3%
    2022$10,851 $596,760 +3%
    2021-- $579,379 +1.4%
    2020$11,031 $571,380 +958.1%
    2019$11,031 +484.4%$54,000 -14.2%
    2018$1,888 -4.1%$62,907 +2.7%
    2017$1,968 -1.8%$61,267 -6.5%
    2016$2,003 -1.9%$65,555 +18.9%
    2015$2,042 +2.4%$55,125 +4%
    2014$1,994 $53,000 +68.3%
    2013-- $31,500
    2012-- $31,500 -30%
    2011-- $45,000
    2010-- $45,000 -20.4%
    2009-- $56,550 -25%
    2007-- $75,400 +402.7%
    2006-- $15,000
    Find assessor info on the county website

    Neighborhood: 32124

    Nearby schools

    GreatSchools rating
    Get a cash offer in 3 minutes
    Find out how much your home could sell for in as little as 3 minutes with a no-obligation cash offer.
    Estimated market value
    $1,061,000
    Get a cash offer in 3 minutes
    Find out how much your home could sell for in as little as 3 minutes with a no-obligation cash offer.
    Estimated market value
    $1,061,000