Wonderful one-level living with great space and convenient to much. Engineered hardwood flooring throughout the main level. Living room is a great size with high ceilings and tons of natural light. Living room is also centered around a gas fireplace, which is a wonderful focal point. Eat-In Kitchen has tons of cabinets, newer flooring and stainless appliances. The primary bedroom is a great size and has a pan ceiling. The primary suite also has a private full bathroom. There are two other well sized guest bedrooms that share a hallway bathroom. Off the rear of the home is a great covered patio area and fenced backyard, along with an outbuilding for storing lawn equipment. The home is conveniently located only 15 minutes to Downtown Chattanooga and only a few minutes to the up and coming city of Rossville. Also conveniently located to shopping and restaurants. Call today to schedule your own private viewing of this wonderful home!
Sold for $270,000
$270,000
144 Century Dr, Rossville, GA 30741
3beds
1,374sqft
Single Family Residence
Built in 2002
10,454 Square Feet Lot
$268,800 Zestimate®
$197/sqft
$1,775 Estimated rent
Home value
$268,800
$255,000 - $282,000
$1,775/mo
Zestimate® history
Owner options
List your home for rent
$1,775/mo
Rent Zestimate®
Find your next renter with Zillow Rental Manager. Plus, with online applications, you can quickly screen prospective tenants – for free.
$1,775/mo
Rent Zestimate®
Refinance and save
$1,616/mo
Est. payment
Refinancing to a lower rate could help reduce your monthly payments and save thousands over the life of the loan.
$1,616/mo
Est. payment
Explore your selling options
Work with a Zillow partner agent
Leverage their expertise and Zillow's premium Showcase listings to get your home seen by more buyers.
Get startedList with your own agent
Get your home in front of millions of buyers by listing it on Zillow.
Learn how to do itSell it yourself
Take full control of how buyers see your home on Zillow by listing For Sale by Owner (FSBO).
List your homeWhat's special
Gas fireplaceHigh ceilingsFenced backyardTons of natural lightCovered patio areaStainless appliancesEngineered hardwood flooring
Zillow last checked:
Listing updated:
Listed by:
Ryan K King 423-595-7958,
Keller Williams Realty
Bought with:
Jake Kellerhals, 325426
Keller Williams Realty
Source: Greater Chattanooga Realtors,MLS#: 1508276
Facts & features
Interior
Bedrooms & bathrooms
- Bedrooms: 3
- Bathrooms: 2
- Full bathrooms: 2
Primary bedroom
- Level: First
Bedroom
- Level: First
Bedroom
- Level: First
Primary bathroom
- Description: Full Bathroom
- Level: First
Bathroom
- Level: First
Kitchen
- Level: First
Laundry
- Level: First
Living room
- Level: First
Heating
- Central, Electric
Cooling
- Central Air, Electric
Appliances
- Included: Dishwasher, Electric Water Heater, Free-Standing Electric Range, Microwave, Refrigerator
- Laundry: Electric Dryer Hookup, Laundry Room, Washer Hookup
Features
- Cathedral Ceiling(s), Ceiling Fan(s), Eat-in Kitchen, Primary Downstairs, Walk-In Closet(s), Tub/shower Combo, Split Bedrooms
- Flooring: Laminate, Engineered Hardwood
- Windows: Insulated Windows, Window Treatments
- Has basement: No
- Number of fireplaces: 1
- Fireplace features: Gas Log, Living Room
Interior area
- Total structure area: 1,374
- Total interior livable area: 1,374 sqft
- Finished area above ground: 1,374
Property
Parking
- Total spaces: 2
- Parking features: Garage Door Opener, Kitchen Level
- Attached garage spaces: 2
Features
- Levels: One
- Patio & porch: Covered, Deck, Patio, Porch, Porch - Covered
- Exterior features: Private Yard, Rain Gutters, Storage
- Fencing: Back Yard,Fenced,Privacy
Lot
- Size: 10,454 Square Feet
- Dimensions: 122' x 83'
- Features: Level, Split Possible
Details
- Additional structures: Outbuilding
- Parcel number: 0012g048
Construction
Type & style
- Home type: SingleFamily
- Architectural style: Ranch
- Property subtype: Single Family Residence
Materials
- Vinyl Siding
- Foundation: Slab
- Roof: Shingle
Condition
- New construction: No
- Year built: 2002
Utilities & green energy
- Sewer: Public Sewer
- Water: Public
- Utilities for property: Electricity Connected, Phone Connected, Sewer Connected, Underground Utilities, Water Connected
Community & HOA
Community
- Features: Sidewalks
- Security: Smoke Detector(s)
- Subdivision: Fort Town Ests
HOA
- Has HOA: No
Location
- Region: Rossville
Financial & listing details
- Price per square foot: $197/sqft
- Tax assessed value: $269,061
- Annual tax amount: $2,146
- Date on market: 2/28/2025
- Listing terms: Cash,Conventional,FHA,VA Loan
Price history
| Date | Event | Price |
|---|---|---|
| 4/29/2025 | Sold | $270,000-1.8%$197/sqft |
Source: Greater Chattanooga Realtors #1508276 Report a problem | ||
| 4/1/2025 | Contingent | $275,000$200/sqft |
Source: Greater Chattanooga Realtors #1508276 Report a problem | ||
| 3/29/2025 | Price change | $275,000-1.8%$200/sqft |
Source: Greater Chattanooga Realtors #1508276 Report a problem | ||
| 3/24/2025 | Price change | $279,900-1.8%$204/sqft |
Source: Greater Chattanooga Realtors #1508276 Report a problem | ||
| 3/16/2025 | Price change | $284,900-1.7%$207/sqft |
Source: Greater Chattanooga Realtors #1508276 Report a problem | ||
| 3/3/2025 | Price change | $289,900-1.7%$211/sqft |
Source: Greater Chattanooga Realtors #1508276 Report a problem | ||
| 2/28/2025 | Listed for sale | $294,900+132.2%$215/sqft |
Source: Greater Chattanooga Realtors #1508276 Report a problem | ||
| 11/3/2014 | Sold | $127,000-2.2%$92/sqft |
Source: Greater Chattanooga Realtors #1217634 Report a problem | ||
| 10/1/2014 | Listed for sale | $129,900$95/sqft |
Source: Prudential RealtyCenter.com #1217634 Report a problem | ||
Public tax history
| Year | Property taxes | Tax assessment |
|---|---|---|
| 2025 | $2,259 -4% | $107,624 +3.7% |
| 2024 | $2,354 +14.6% | $103,789 +27.2% |
| 2023 | $2,054 +26.5% | $81,605 +26.2% |
| 2022 | $1,624 | $64,685 |
| 2021 | $1,624 +4.6% | $64,685 +16% |
| 2020 | $1,552 | $55,753 |
| 2019 | $1,552 -1.1% | $55,753 +3.7% |
| 2018 | $1,569 -0.7% | $53,753 +6.7% |
| 2017 | $1,579 | $50,400 +7.2% |
| 2016 | -- | $47,006 |
| 2015 | -- | $47,006 +6.7% |
| 2014 | -- | $44,037 |
| 2013 | -- | $44,037 |
| 2012 | -- | -- |
| 2011 | -- | -- |
| 2010 | -- | -- |
Find assessor info on the county website
Neighborhood: 30741
Nearby homes
- $255,200-- bd2 ba1.2k sqft158 Century Dr, Rossville, GA 30741Off Market
- $279,2003 bd2 ba1.4k sqft128 Century Dr, Rossville, GA 30741Off Market

- $289,6003 bd2 ba1.4k sqft116 Century Dr, Rossville, GA 30741Off Market
- $295,8003 bd2 ba1.4k sqft170 Century Dr, Rossville, GA 30741Off Market
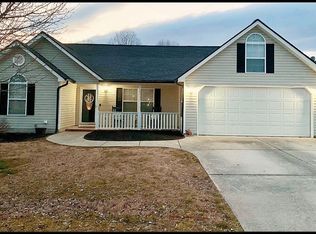
- $267,800-- bd2 ba1.2k sqft139 Century Dr, Rossville, GA 30741Off Market
- $268,5003 bd2 ba1.3k sqft155 Century Dr, Rossville, GA 30741Off Market
- $139,400-- bd2 ba1.2k sqft31 Madgabend Rd, Rossville, GA 30741Off Market
- $289,0003 bd2 ba1.4k sqft125 Century Dr, Rossville, GA 30741Off Market
Nearby schools
GreatSchools rating
- 6/10Battlefield Elementary SchoolGrades: 3-5Distance: 0.6 mi
- 6/10Lakeview Middle SchoolGrades: 6-8Distance: 2.5 mi
- 4/10Lakeview-Fort Oglethorpe High SchoolGrades: 9-12Distance: 0.8 mi
Schools provided by the listing agent
- Elementary: Battlefield Elementary
- Middle: Lakeview Middle
- High: Lakeview-Ft. Oglethorpe
Source: Greater Chattanooga Realtors. This data may not be complete. We recommend contacting the local school district to confirm school assignments for this home.
Get a cash offer in 3 minutes
Find out how much your home could sell for in as little as 3 minutes with a no-obligation cash offer.
Estimated market value
$268,800
Get a cash offer in 3 minutes
Find out how much your home could sell for in as little as 3 minutes with a no-obligation cash offer.
Estimated market value
$268,800
- Georgia
- Catoosa County
- Rossville
- 30741
- 144 Century Dr
Nearby cities
Nearby zip codes
Other Rossville Topics
