Welcome to Rainbow Bend, a charming and peaceful community known for its scenic surroundings and relaxed lifestyle. This well-maintained 3-bedroom, 2-bath home offers a welcoming layout with luxury vinyl plank flooring throughout the main living areas and brand-new carpet in all bedrooms. The updated kitchen features an electric range, generous cabinetry, and ample counter space, making it both functional and inviting for everyday living and entertaining. The spacious primary suite serves as a private retreat, complete with an en-suite bathroom offering both a soaking tub and a separate stand-up shower. All bedrooms are generously sized, providing comfort and flexibility for guests, family, or a home office. Step into the backyard where a deck creates the perfect space for outdoor dining, gatherings, or simply enjoying the peaceful setting. Rest easy - this home boasts a brand new roof and updated HVAC and water heater. Additional features include a two-car garage and a quiet, well-established neighborhood. Don't miss this opportunity to enjoy comfortable, easy living in Rainbow Bend.
Closed
$360,000
144 Cercle De La Cerese, Sparks, NV 89434
3beds
1,344sqft
Manufactured Home
Built in 1990
4,791 Square Feet Lot
$360,100 Zestimate®
$268/sqft
$2,195 Estimated rent
Home value
$360,100
Estimated sales range
Not available
$2,195/mo
Zestimate® history
Owner options
List your home for rent
$2,195/mo
Rent Zestimate®
Find your next renter with Zillow Rental Manager. Plus, with online applications, you can quickly screen prospective tenants – for free.
$2,195/mo
Rent Zestimate®
Refinance and save
$2,200/mo
Est. payment
Refinancing to a lower rate could help reduce your monthly payments and save thousands over the life of the loan.
$2,200/mo
Est. payment
Explore your selling options
Work with a Zillow partner agent
Leverage their expertise and Zillow's premium Showcase listings to get your home seen by more buyers.
Get startedList with your own agent
Get your home in front of millions of buyers by listing it on Zillow.
Learn how to do itSell it yourself
Take full control of how buyers see your home on Zillow by listing For Sale by Owner (FSBO).
List your homeWhat's special
Welcoming layoutPrivate retreatTwo-car garageSpacious primary suiteUpdated kitchenElectric rangeGenerous cabinetry
Zillow last checked:
Listing updated:
Listed by:
Wesley Pittman B.1003065 775-908-7775,
TrueNest Properties,
Grecia Cardona S.198982 775-722-8672,
TrueNest Properties
Bought with:
Cassie Craig, BS.145981
Elevate Realty
Source: NNRMLS,MLS#: 260001386
Facts & features
Interior
Bedrooms & bathrooms
- Bedrooms: 3
- Bathrooms: 2
- Full bathrooms: 2
Heating
- Forced Air, Natural Gas
Cooling
- Central Air
Appliances
- Included: Dishwasher, Disposal, Dryer, Electric Range, Microwave, Refrigerator, Washer
- Laundry: Cabinets, Laundry Room, Washer Hookup
Features
- Breakfast Bar, Ceiling Fan(s), High Ceilings, Pantry, Vaulted Ceiling(s)
- Flooring: Carpet, Luxury Vinyl
- Windows: Double Pane Windows, Vinyl Frames
- Has fireplace: No
- Common walls with other units/homes: No Common Walls
Interior area
- Total structure area: 1,344
- Total interior livable area: 1,344 sqft
Property
Parking
- Total spaces: 2
- Parking features: Attached, Garage
- Attached garage spaces: 2
Features
- Levels: One
- Stories: 1
- Patio & porch: Deck
- Exterior features: None
- Spa features: None
- Fencing: Back Yard
- Has view: Yes
- View description: Mountain(s)
Lot
- Size: 4,791 Square Feet
- Features: Level
Details
- Additional structures: None
- Parcel number: 00353312
- Zoning: PUD
Construction
Type & style
- Home type: MobileManufactured
- Property subtype: Manufactured Home
Materials
- Foundation: 8-Point, Crawl Space
- Roof: Composition,Pitched,Shingle
Condition
- New construction: No
- Year built: 1990
Utilities & green energy
- Sewer: Public Sewer
- Water: Public
- Utilities for property: Electricity Connected, Natural Gas Connected, Sewer Connected, Water Connected
Community & HOA
Community
- Security: Smoke Detector(s)
HOA
- Has HOA: Yes
- Amenities included: Clubhouse, Pool
- HOA fee: $118 monthly
- HOA name: Rainbow Bend HOA
Location
- Region: Sparks
Financial & listing details
- Price per square foot: $268/sqft
- Tax assessed value: $137,756
- Annual tax amount: $970
- Date on market: 2/6/2026
- Cumulative days on market: 35 days
- Listing terms: 1031 Exchange,Cash,Conventional,FHA,VA Loan
- Body type: Double Wide
Price history
| Date | Event | Price |
|---|---|---|
| 3/13/2026 | Sold | $360,000-2.7%$268/sqft |
Source:  NNRMLS #260001386 Report a problem NNRMLS #260001386 Report a problem | ||
| 2/10/2026 | Contingent | $369,900$275/sqft |
Source: NNRMLS #260001386 Report a problem | ||
| 2/6/2026 | Listed for sale | $369,900+45.1%$275/sqft |
Source: NNRMLS #260001386 Report a problem | ||
| 9/24/2025 | Sold | $255,000+240%$190/sqft |
Source: Public Record Report a problem | ||
| 8/27/2010 | Sold | $75,000-6.3%$56/sqft |
Source: Public Record Report a problem | ||
| 8/21/2010 | Listed for sale | $80,000$60/sqft |
Source: Keller Williams Group One Sparks, Inc. #100009352 Report a problem | ||
Public tax history
| Year | Property taxes | Tax assessment |
|---|---|---|
| 2025 | $898 +8% | $48,215 -2.2% |
| 2024 | $832 +8% | $49,276 +12.7% |
| 2023 | $770 +3% | $43,713 +17.5% |
| 2022 | $748 +3% | $37,190 +20.2% |
| 2021 | $726 | $30,933 -3.4% |
| 2020 | $726 | $32,009 +5.1% |
| 2019 | $726 +3% | $30,464 +4.3% |
| 2018 | $705 +3% | $29,197 +1.9% |
| 2017 | $684 +3% | $28,652 +9.6% |
| 2016 | $664 -14% | $26,144 +31.2% |
| 2015 | $773 | $19,920 +16.7% |
| 2014 | $773 | $17,074 -2.7% |
| 2013 | -- | $17,545 -31.9% |
| 2012 | -- | $25,761 +15.4% |
| 2011 | -- | $22,323 -33.8% |
| 2010 | -- | $33,697 -30.1% |
| 2009 | -- | $48,241 +1.2% |
| 2008 | -- | $47,655 +41.4% |
| 2007 | -- | $33,707 +1% |
| 2006 | -- | $33,358 +7.2% |
| 2004 | -- | $31,121 |
Find assessor info on the county website
Neighborhood: 89434
Nearby homes
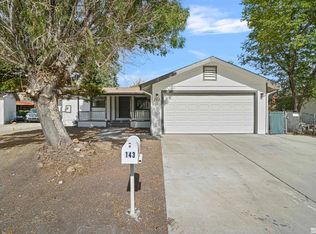
- $339,9003 bd2 ba1.3k sqft143 Cour De La Carabe, Sparks, NV 89434Sold
- $358,0004 bd2 ba1.5k sqft82 Cercle De La Cerese, Sparks, NV 89434Off Market

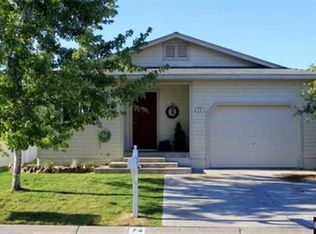
- $340,6003 bd2 ba1.2k sqft74 Cercle De La Cerese, Sparks, NV 89434Off Market
- $317,600-- bd-- ba1.1k sqft145 Avenue De La Bleu De Clair, Sparks, NV 89434Off Market
- $334,5003 bd2 ba1.2k sqft146 Avenue De La Bleu De Clair, Sparks, NV 89434Off Market
- $312,200-- bd-- ba1.1k sqft94 Cercle De La Cerese, Sparks, NV 89434Off Market
- $389,9003 bd2 ba1.2k sqft95 Cercle De La Cerese, Sparks, NV 89434For Sale
- $326,7003 bd2 ba1.2k sqft141 Cour De La Carabe, Sparks, NV 89434Off Market
Nearby schools
GreatSchools rating
- NAHillside Elementary SchoolGrades: PK-5Distance: 0.2 mi
- 6/10Virginia City Middle SchoolGrades: 6-8Distance: 13.9 mi
- 6/10Virginia City High SchoolGrades: 9-12Distance: 14 mi
Schools provided by the listing agent
- Elementary: Hillside
- Middle: Virginia City
- High: Virginia City
Source: NNRMLS. This data may not be complete. We recommend contacting the local school district to confirm school assignments for this home.
Get a cash offer in 3 minutes
Find out how much your home could sell for in as little as 3 minutes with a no-obligation cash offer.
Estimated market value
$360,100
Get a cash offer in 3 minutes
Find out how much your home could sell for in as little as 3 minutes with a no-obligation cash offer.
Estimated market value
$360,100
- Nevada
- Storey County
- Sparks
- 89434
- 144 Cercle De La Cerese
Nearby cities
Nearby zip codes
Other Sparks Topics
