End-unit townhome located in the desirable Rittenhouse Development. This open and bright home features a primary bedroom with vaulted ceilings, walk-in closets, and a newly renovated luxury bath complete with a walk-in shower and double sinks. The first floor offers an inviting, airy layout with a living room, dining area, and family room highlighted by two-story ceilings, palladium windows, and hardwood floors. The kitchen flows seamlessly off the family room and features stainless steel appliances and oak cabinets. Step outside through sliding glass doors to the backyard from the kitchen area, perfect for entertaining. A full basement and one-car garage complete this exceptional home. Ideally located near shopping and with quick access to all major highways. Don’t wait to make this home yours!
Sold for $394,000
$394,000
144 Chancellor Dr, Woodbury, NJ 08096
3beds
1,908sqft
Townhouse
Built in 2006
-- sqft lot
$395,600 Zestimate®
$206/sqft
$2,932 Estimated rent
Home value
$395,600
$364,000 - $427,000
$2,932/mo
Zestimate® history
Owner options
List your home for rent
$2,932/mo
Rent Zestimate®
Find your next renter with Zillow Rental Manager. Plus, with online applications, you can quickly screen prospective tenants – for free.
$2,932/mo
Rent Zestimate®
Refinance and save
$3,018/mo
Est. payment
Refinancing to a lower rate could help reduce your monthly payments and save thousands over the life of the loan.
$3,018/mo
Est. payment
Explore your selling options
Work with a Zillow partner agent
Leverage their expertise and Zillow's premium Showcase listings to get your home seen by more buyers.
Get startedList with your own agent
Get your home in front of millions of buyers by listing it on Zillow.
Learn how to do itSell it yourself
Take full control of how buyers see your home on Zillow by listing For Sale by Owner (FSBO).
List your homeWhat's special
One-car garageDouble sinksHardwood floorsNewly renovated luxury bathPalladium windowsWalk-in closetsWalk-in shower
Zillow last checked:
Listing updated:
Listed by:
Stephen Pestridge 609-313-5695,
EXP Realty, LLC
Bought with:
Bryce Kubecka, RS341145
Compass RE
Source: Bright MLS,MLS#: NJGL2071828
Facts & features
Interior
Bedrooms & bathrooms
- Bedrooms: 3
- Bathrooms: 3
- Full bathrooms: 2
- 1/2 bathrooms: 1
- Main level bathrooms: 1
Rooms
- Room types: Living Room, Dining Room, Primary Bedroom, Bedroom 2, Kitchen, Family Room, Bedroom 1
Primary bedroom
- Features: Bathroom - Walk-In Shower, Double Sink, Flooring - Carpet
- Level: Upper
- Area: 192 Square Feet
- Dimensions: 16 X 12
Primary bedroom
- Level: Unspecified
Bedroom 1
- Features: Flooring - Carpet
- Level: Upper
- Area: 110 Square Feet
- Dimensions: 11 X 10
Bedroom 2
- Features: Flooring - Carpet
- Level: Upper
- Area: 144 Square Feet
- Dimensions: 12 X 12
Dining room
- Features: Flooring - HardWood
- Level: Main
- Area: 117 Square Feet
- Dimensions: 9 X 13
Family room
- Features: Flooring - HardWood
- Level: Main
- Area: 204 Square Feet
- Dimensions: 17 X 12
Kitchen
- Features: Kitchen - Gas Cooking
- Level: Main
- Area: 170 Square Feet
- Dimensions: 10 X 17
Living room
- Features: Flooring - HardWood, Window Treatments
- Level: Main
- Area: 204 Square Feet
- Dimensions: 17 X 12
Heating
- Forced Air, Natural Gas
Cooling
- Central Air, Electric
Appliances
- Included: Self Cleaning Oven, Dishwasher, Gas Water Heater
- Laundry: Upper Level
Features
- Primary Bath(s), Eat-in Kitchen, Bathroom - Tub Shower, Bathroom - Walk-In Shower, Ceiling Fan(s), Recessed Lighting, Combination Dining/Living, Dining Area, Family Room Off Kitchen, Open Floorplan, Pantry, Wainscotting, Walk-In Closet(s), Cathedral Ceiling(s)
- Flooring: Carpet
- Basement: Full,Unfinished
- Has fireplace: No
Interior area
- Total structure area: 1,908
- Total interior livable area: 1,908 sqft
- Finished area above ground: 1,908
- Finished area below ground: 0
Property
Parking
- Parking features: Other
Accessibility
- Accessibility features: None
Features
- Levels: Two
- Stories: 2
- Patio & porch: Patio
- Exterior features: Sidewalks, Street Lights
- Pool features: None
Lot
- Dimensions: 49.68 x 0.00
Details
- Additional structures: Above Grade, Below Grade
- Parcel number: 0200005 4200014
- Zoning: RES
- Special conditions: Standard
Construction
Type & style
- Home type: Townhouse
- Architectural style: Traditional
- Property subtype: Townhouse
Materials
- Block
- Foundation: Concrete Perimeter
- Roof: Pitched
Condition
- Excellent
- New construction: No
- Year built: 2006
Details
- Builder model: MORGAN
- Builder name: K HOVNANIAN HOMES
Utilities & green energy
- Electric: 100 Amp Service, Circuit Breakers
- Sewer: Public Sewer
- Water: Public
Community & HOA
Community
- Subdivision: Rittenhouse
HOA
- Has HOA: Yes
- Services included: Maintenance Grounds
- HOA fee: $150 monthly
- HOA name: VILLAGE OF RITTENHOUSE
Location
- Region: Woodbury
- Municipality: DEPTFORD TWP
Financial & listing details
- Price per square foot: $206/sqft
- Tax assessed value: $197,400
- Annual tax amount: $7,228
- Date on market: 4/22/2026
- Listing agreement: Exclusive Right To Sell
- Inclusions: Existing Kitchen Appliances. Washer, Dryer
- Ownership: Fee Simple
Price history
| Date | Event | Price |
|---|---|---|
| 6/26/2026 | Sold | $394,000-1.3%$206/sqft |
Source:  Bright MLS #NJGL2071828 Report a problem Bright MLS #NJGL2071828 Report a problem | ||
| 5/1/2026 | Pending sale | $399,000$209/sqft |
Source: Bright MLS #NJGL2071828 Report a problem | ||
| 4/28/2026 | Contingent | $399,000$209/sqft |
Source: Bright MLS #NJGL2071828 Report a problem | ||
| 4/22/2026 | Listed for sale | $399,000+25.5%$209/sqft |
Source: Bright MLS #NJGL2071828 Report a problem | ||
| 7/22/2022 | Sold | $318,000+6%$167/sqft |
Source: Bright MLS #NJGL2016452 Report a problem | ||
| 6/5/2022 | Pending sale | $299,999$157/sqft |
Source:  Weichert Pro #NJGL2016452 Report a problem Weichert Pro #NJGL2016452 Report a problem | ||
| 6/5/2022 | Contingent | $299,999$157/sqft |
Source: Bright MLS #NJGL2016452 Report a problem | ||
| 5/26/2022 | Listed for sale | $299,999+7.1%$157/sqft |
Source: Bright MLS #NJGL2016452 Report a problem | ||
| 4/10/2006 | Sold | $280,214$147/sqft |
Source: Public Record Report a problem | ||
Public tax history
| Year | Property taxes | Tax assessment |
|---|---|---|
| 2025 | $6,654 | $197,400 |
| 2024 | $6,654 -2.9% | $197,400 |
| 2023 | $6,850 +0.7% | $197,400 |
| 2022 | $6,800 +1.4% | $197,400 |
| 2021 | $6,704 +3.1% | $197,400 |
| 2020 | $6,500 +2.3% | $197,400 |
| 2019 | $6,354 | $197,400 |
| 2018 | $6,354 +4.9% | $197,400 |
| 2017 | $6,058 +3.2% | $197,400 |
| 2016 | $5,871 +2.7% | $197,400 |
| 2015 | $5,719 +2.4% | $197,400 |
| 2014 | $5,584 -7.6% | $197,400 |
| 2013 | $6,043 | $197,400 |
Find assessor info on the county website
Neighborhood: 08096
Nearby homes
- $385,700-- bd-- ba1.8k sqft148 Chancellor Dr, Deptford, NJ 08096Off Market
- $371,1003 bd3 ba1.7k sqft150 Chancellor Dr, Deptford, NJ 08096Off Market
- $365,7003 bd3 ba1.9k sqft152 Chancellor Dr, Deptford, NJ 08096Off Market
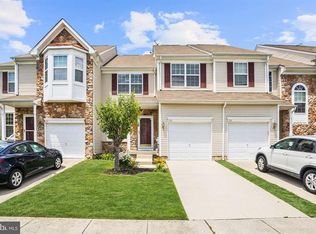
- $367,8003 bd3 ba1.9k sqft124 Chancellor Dr, Deptford, NJ 08096Off Market

- $368,2003 bd2 ba1.7k sqft122 Chancellor Dr, Deptford, NJ 08096Off Market
- $350,0003 bd4 ba1.7k sqft145 Chancellor Dr, Deptford, NJ 08096Sold
- $358,6003 bd2 ba1.8k sqft120 Chancellor Dr, Woodbury, NJ 08096Off Market
- $371,5003 bd2 ba1.9k sqft131 Chancellor Dr, Deptford, NJ 08096Off Market
Nearby schools
GreatSchools rating
- 5/10Shady Lane Elementary SchoolGrades: 1-5Distance: 1.4 mi
- 6/10Deptford Township Middle SchoolGrades: 6-8Distance: 3.4 mi
- 3/10Deptford Twp High SchoolGrades: 9-12Distance: 2 mi
Schools provided by the listing agent
- Elementary: Shady Lane E.s.
- Middle: Monogahela
- High: Deptford Township H.s.
- District: Deptford Township Public Schools
Source: Bright MLS. This data may not be complete. We recommend contacting the local school district to confirm school assignments for this home.
Get a cash offer in 3 minutes
Find out how much your home could sell for in as little as 3 minutes with a no-obligation cash offer.
Estimated market value
$395,600
Get a cash offer in 3 minutes
Find out how much your home could sell for in as little as 3 minutes with a no-obligation cash offer.
Estimated market value
$395,600
- New Jersey
- Gloucester County
- Woodbury
- 08096
- 144 Chancellor Dr
Nearby cities
Nearby zip codes
Other Woodbury Topics
