Skip main navigation
Sold for $315,000
  • $315,000

    144 Chantilly Ave, North Adams, MA 01247

    4beds
    1,569sqft
    Single Family Residence
    Built in 1955
    10,018.8 Square Feet Lot
    $352,300 Zestimate®
    $201/sqft
    $2,503 Estimated rent

    Home value

    $352,300

    $335,000 - $370,000

    $2,503/mo

    Zestimate® history
    Loading
    Loading...

    Owner options

    List your home for rent

    $2,503/mo

    Rent Zestimate®

    Find your next renter with Zillow Rental Manager. Plus, with online applications, you can quickly screen prospective tenants – for free.

    Learn more

    $2,503/mo

    Rent Zestimate®

    Refinance and save

    $1,994/mo

    Est. payment

    Refinancing to a lower rate could help reduce your monthly payments and save thousands over the life of the loan.

    See today's rates

    $1,994/mo

    Est. payment

    Explore your selling options

    Work with a Zillow partner agent

    Leverage their expertise and Zillow's premium Showcase listings to get your home seen by more buyers.

    Get started

    List with your own agent

    Get your home in front of millions of buyers by listing it on Zillow.

    Learn how to do it

    Sell it yourself

    Take full control of how buyers see your home on Zillow by listing For Sale by Owner (FSBO).

    List your home

    What's special

    Wood floors throughoutOversized front porch
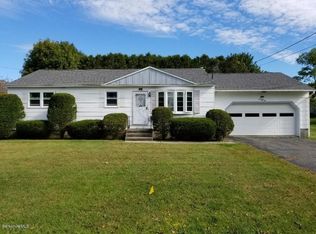
    This PRISTINE 4 bedroom, 1 bathroom West End colonial is situated on a double lot in the desirable Greylock School neighborhood. Enjoy mountain views from the oversized front porch. The first floor hosts a large living room, dining room with slider to the back deck and kitchen with breakfast bar. On the second floor you will find three bedrooms, a full bathroom and walk up access to the finished third floor space / fourth bedroom. This well cared for home has so much character, including several built ins and wood floors throughout. Call today for your exclusive showing!

    Zillow last checked:

    Listing updated:

    Listed by:

    Erin M. Scott 413-281-0437,

    BURNHAM GOLD REAL ESTATE, LLC

    Bought with:

    Sean Taylor, 9034966

    MORESI REAL ESTATE PARTNERS

    Source: BCMLS,MLS#: 241669MLS Logo

    Facts & features

    Interior

    Bedrooms & bathrooms
    • Bedrooms: 4
    • Bathrooms: 1
    • Full bathrooms: 1
    Bedroom 1
    • Description: carpet, closet
    • Level: Second
    Bedroom 2
    • Description: wood floor, closet
    • Level: Second
    Bedroom 3
    • Description: wood floor, shelves, closet
    • Level: Second
    Bedroom 4
    • Description: tons of storage
    • Level: Third
    Full bathroom
    • Level: Second
    Dining room
    • Description: knotty pine & slider to deck
    • Level: First
    Kitchen
    • Description: recessed lighting, breakfast bar
    • Level: First
    Living room
    • Description: wood floor under carpet
    • Level: First
    Sunroom
    • Description: new windows 2022
    • Level: First
    Heating
    • Nat Gas, Boiler, Hot Water
    Appliances
    • Included: Range, Refrigerator, Washer
    Features
    • Flooring: Carpet, Wood
    • Basement: Interior Entry,Concrete
    Interior area
    • Total structure area: 1,569
    • Total interior livable area: 1,569 sqft

    Property

    Parking
    • Details: Garaged & Off-Street
    Lot
    • Size: 10,018 sqft
    • Dimensions: 50 x 200
    Details
    • Parcel number: 143 0 34 & 62
    • Zoning description: Residential

    Construction

    Type & style
    • Home type: SingleFamily
    • Architectural style: Gambrel/Dutch,Arts and Crafts,Bungalow
    • Property subtype: Single Family Residence
    Condition
    • Year built: 1955

    Utilities & green energy

    • Electric: 100 Amp Service
    • Sewer: Public Sewer
    • Water: Public

    Community & neighborhood

    Location
    • Region: North Adams

    Price history

    DateEventPrice
    11/27/2023Sold$315,000+1.6%$201/sqft
    Source: BCMLS #241669 Report a problem
    10/6/2023Pending sale$310,000$198/sqft
    Source: BCMLS #241669 Report a problem
    10/2/2023Listed for sale$310,000$198/sqft
    Source: BCMLS #241669 Report a problem

    Public tax history

    YearProperty taxesTax assessment
    2025$4,791 +29%$286,700 +32.4%
    2024$3,713 +2.6%$216,600 +5.8%
    2023$3,619 +10%$204,800 +15.4%
    2022$3,289 +7.6%$177,500 +8%
    2021$3,058 +3.9%$164,300 +4%
    2020$2,942 +6.2%$158,000 +9%
    2019$2,769 +4.1%$144,900 +0.1%
    2018$2,661 +5%$144,800 +1%
    2017$2,534 +3.1%$143,400 +1.5%
    2016$2,457 -0.9%$141,300 -4.9%
    2015$2,480 +4.8%$148,600
    2014$2,366 +4%$148,600
    2013$2,274 +3.2%$148,600 -0.1%
    2012$2,204 +5.9%$148,700
    2011$2,082 +9%$148,700 -3.1%
    2010$1,910 +1%$153,500 -5%
    2009$1,892 +3.4%$161,600
    2008$1,829 +9.3%$161,600 +7.5%
    2007$1,673 +5.7%$150,300 +9.9%
    2006$1,583 +1.9%$136,800 +7.6%
    2005$1,553 -1.5%$127,100 +7.1%
    2004$1,576 -0.8%$118,700 +9.8%
    2003$1,588 +2.5%$108,100
    2002$1,549 +7%$108,100 +16.9%
    2000$1,447 $92,500

    Find assessor info on the county website

    Neighborhood: 01247

    Nearby schools

    GreatSchools rating
    Schools provided by the listing agent
    • Elementary: Greylock
    • Middle: Drury
    • High: Drury

    Source: BCMLS. This data may not be complete. We recommend contacting the local school district to confirm school assignments for this home.

    Get pre-qualified for a loan
    At Zillow Home Loans, we can pre-qualify you in as little as 5 minutes with no impact to your credit score.

    An equal housing lender. NMLS #10287.