Skip main navigation
Closed
  • $510,000

    144 Charpia Ave, Summerville, SC 29483

    4beds
    1,950sqft
    Single Family Residence
    Built in 1992
    0.46 Acres Lot
    $507,800 Zestimate®
    $262/sqft
    $2,543 Estimated rent

    Home value

    $507,800

    $482,000 - $538,000

    $2,543/mo

    Zestimate® history
    Loading
    Loading...

    Owner options

    List your home for rent

    $2,543/mo

    Rent Zestimate®

    Find your next renter with Zillow Rental Manager. Plus, with online applications, you can quickly screen prospective tenants – for free.

    Learn more

    $2,543/mo

    Rent Zestimate®

    Refinance and save

    $3,032/mo

    Est. payment

    Refinancing to a lower rate could help reduce your monthly payments and save thousands over the life of the loan.

    See today's rates

    $3,032/mo

    Est. payment

    Explore your selling options

    Work with a Zillow partner agent

    Leverage their expertise and Zillow's premium Showcase listings to get your home seen by more buyers.

    Get started

    List with your own agent

    Get your home in front of millions of buyers by listing it on Zillow.

    Learn how to do it

    Sell it yourself

    Take full control of how buyers see your home on Zillow by listing For Sale by Owner (FSBO).

    List your home

    What's special

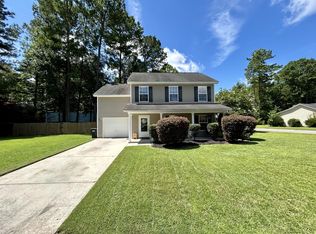
    I LOVE MY HOA.....said no one ever! Beautiful 4 Bedroom 3.5 Bath like new home - No HOA - on nearly a half acre in Summerville! That's right, now is the time to live how you want without asking the HOA what color your front door can be. We started making a list of all of the improvements and upgrades in this property but quickly realized virtually everything is brand new. Yes all of the big ticket items - roof, HVAC, electrical, plumbing, hardiplank siding, windows, doors, tankless water heater, kitchen, bathrooms - but everything else down to fixtures, lighting, appliances, and Ring Doorbell is good to go too. A deeper look at the the things that matter: a main floor master suite ~ a custom built drop zone located in the side entry mudroom/laundry ~ beautiful new kitchenfeaturing a quartz topped island with deep well sink, cabinetry with soft close drawers and doors, undermount LED lighting, stainless range hood and full appliance package (yall this fridge makes regular cubed ice AND separately makes smaller cubed ice bites) ~ new bathrooms featuring custom tilework and integrated LED lighting ~ LVP and tile flooring throughout - not a stich of carpet in the home. Entertaining is a breeze - the open floor plan on the main level offers a half bath for guests and flows outside through a sliding glass door to a new deck overlooking a huge fully fenced back yard. Adjacent to this space is a detached 2 car garage. Sure, you could boringly park cars in there, but the proximity to the home lends itself to creating an awesome place to hang out. A long driveway provides plenty of parking for guests or boats...because remember....park whatever you want there without the HOA police sending you letters. Even more space to enjoy out front, with a covered porch that wraps around to the side yard, overlooking a freshly sodded front yard with just the right amount of shade for those hot summer days. This one needs to be on your list!

    Zillow last checked:

    Listing updated:

    Listed by:

    Keller Williams Realty Charleston

    Bought with:

    EXP Realty LLC

    Source: CTMLS,MLS#: 25028142MLS Logo

    Facts & features

    Interior

    Bedrooms & bathrooms
    • Bedrooms: 4
    • Bathrooms: 4
    • Full bathrooms: 3
    • 1/2 bathrooms: 1
    Rooms
    • Room types: Eat-In-Kitchen, Laundry
    Heating
    • Central
    Cooling
    • Central Air
    Appliances
    • Laundry: Electric Dryer Hookup, Washer Hookup, Laundry Room
    Features
    • Ceiling - Smooth, Kitchen Island, Walk-In Closet(s), Ceiling Fan(s), Eat-in Kitchen
    • Flooring: Ceramic Tile, Luxury Vinyl
    • Has fireplace: No
    Interior area
    • Total structure area: 1,950
    • Total interior livable area: 1,950 sqft

    Property

    Parking
    • Total spaces: 2
    • Parking features: Garage, Detached, Garage Door Opener
    • Garage spaces: 2
    Features
    • Levels: Two
    • Stories: 2
    • Patio & porch: Deck, Wrap Around
    • Fencing: Wood
    Lot
    • Size: 0.46 Acres
    Details
    • Parcel number: 1360200005000

    Construction

    Type & style
    • Home type: SingleFamily
    • Architectural style: Traditional
    • Property subtype: Single Family Residence
    Materials
    • Cement Siding
    • Foundation: Crawl Space
    • Roof: Architectural
    Condition
    • New construction: No
    • Year built: 1992

    Utilities & green energy

    • Sewer: Public Sewer
    • Water: Public
    • Utilities for property: Dominion Energy, Summerville CPW

    Community & HOA

    Community
    • Subdivision: Orchard Hill
    Location
    • Region: Summerville

    Financial & listing details

    • Price per square foot: $262/sqft
    • Tax assessed value: $308,397
    • Annual tax amount: $1,457
    • Date on market: 10/17/2025
    • Listing terms: Cash,Conventional,FHA,VA Loan

    Price history

    DateEventPrice
    1/9/2026Sold$510,000-2.8%$262/sqft
    Source: CTMLS #25028142 Report a problem
    11/24/2025Price change$524,900-0.9%$269/sqft
    Source: CTMLS #25028142 Report a problem
    10/28/2025Price change$529,900-0.9%$272/sqft
    Source: CTMLS #25028142 Report a problem
    10/17/2025Price change$534,900-0.9%$274/sqft
    Source: CTMLS #25028142 Report a problem
    10/9/2025Price change$539,9000%$277/sqft
    Source: CTMLS #25019350 Report a problem
    9/29/2025Price change$540,000-0.9%$277/sqft
    Source: CTMLS #25019350 Report a problem
    9/11/2025Price change$544,9000%$279/sqft
    Source: CTMLS #25019350 Report a problem
    9/5/2025Price change$545,000-0.1%$279/sqft
    Source: CTMLS #25019350 Report a problem
    9/2/2025Price change$545,500-0.1%$280/sqft
    Source: CTMLS #25019350 Report a problem
    8/26/2025Price change$546,000-0.2%$280/sqft
    Source: CTMLS #25019350 Report a problem
    8/8/2025Price change$547,000-0.1%$281/sqft
    Source: CTMLS #25019350 Report a problem
    8/1/2025Price change$547,500+0.5%$281/sqft
    Source: CTMLS #25019350 Report a problem
    7/12/2025Listed for sale$545,000+135.9%$279/sqft
    Source: CTMLS #25019350 Report a problem
    7/17/2024Sold$231,000+2.7%$118/sqft
    Source: CTMLS #24016780 Report a problem
    7/3/2024Pending sale$225,000$115/sqft
    Source: CTMLS #24016780 Report a problem
    7/2/2024Listed for sale$225,000$115/sqft
    Source: CTMLS #24016780 Report a problem

    Public tax history

    YearProperty taxesTax assessment
    2024$1,457 +10.5%$12,335 +88.6%
    2023$1,318 +1.2%$6,541 +178.5%
    2022$1,303 $2,349
    2021-- $2,349
    2020-- $2,349 -65.9%
    2019$1,165 $6,892 +4.6%
    2018$1,165 +4.8%$6,590
    2017$1,111 $6,590
    2016$1,111 $6,590
    2015-- $6,590 -96.3%
    2014-- $177,400 +2398.6%
    2013$1,143 $7,100
    2012-- $7,100
    2011-- $7,100
    2010-- $7,100 -33.3%
    2009-- $10,640 +31.2%
    2008-- $8,110 +50.2%
    2007-- $5,400
    2005-- $5,400 +46.7%
    2004-- $3,680
    2003-- $3,680
    2002-- $3,680
    2001-- $3,680
    Find assessor info on the county website

    Neighborhood: 29483

    Nearby schools

    GreatSchools rating
    Schools provided by the listing agent
    • Elementary: Alston Bailey
    • Middle: Dubose
    • High: Summerville

    Source: CTMLS. This data may not be complete. We recommend contacting the local school district to confirm school assignments for this home.

    Get a cash offer in 3 minutes
    Find out how much your home could sell for in as little as 3 minutes with a no-obligation cash offer.
    Estimated market value
    $507,800
    Get a cash offer in 3 minutes
    Find out how much your home could sell for in as little as 3 minutes with a no-obligation cash offer.
    Estimated market value
    $507,800