Pending
$850,000
6beds
6,611sqft
144 Cherokee Ct, Pacific, MO 63069
6beds
6,611sqft
Single family residence
Built in 1998
2.72 Acres
6 Attached garage spaces
$129 price/sqft
$8/mo HOA
What's special
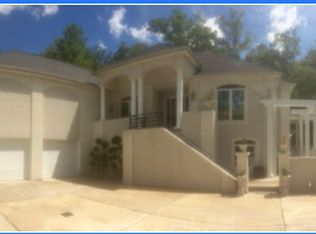
Two masonry fireplacesGranite countersGenerous islandMedia roomEn-suite primary bedroomBright white porcelain floorsBosch dishwasher
Some homes are just houses. This one is something else entirely. Tucked in nature, sitting on 2.72 private, wooded acres in the sought-after Osage Hills subdivision, 144 Cherokee Court is a one-of-a-kind custom retreat where every detail was crafted with intention — and where life simply feels better. From the moment ...
- 42 days |
- 803 |
- 26 |
Likely to sell faster than
Source: MARIS,MLS#: 26026908
Originating MLS: St. Louis Association of REALTORS
Travel times
Living Room
Kitchen
Primary Bedroom
Zillow last checked:
Listing updated:
Listed by:
Sarah F Bravo 636-328-3849,
Coldwell Banker Realty - Gundaker West Regional
Source: MARIS,MLS#: 26026908
Originating MLS: St. Louis Association of REALTORS
Facts & features
Interior
Bedrooms & bathrooms
- Bedrooms: 6
- Bathrooms: 6
- Full bathrooms: 5
- 1/2 bathrooms: 1
- Main level bathrooms: 2
- Main level bedrooms: 1
Bedroom
- Features: Floor Covering: Luxury Vinyl Plank
- Level: Basement
- Area: 210
- Dimensions: 14x15
Bedroom
- Features: Floor Covering: Luxury Vinyl Plank
- Level: Main
- Area: 576
- Dimensions: 18x32
Bedroom
- Features: Floor Covering: Carpeting
- Level: Upper
- Area: 192
- Dimensions: 16x12
Bedroom
- Features: Floor Covering: Carpeting
- Level: Upper
- Area: 143
- Dimensions: 11x13
Bedroom
- Features: Floor Covering: Carpeting
- Level: Upper
- Area: 182
- Dimensions: 14x13
Bedroom
- Features: Floor Covering: Carpeting
- Level: Upper
- Area: 198
- Dimensions: 18x11
Basement
- Description: Unfinished
- Level: Basement
- Area: 700
- Dimensions: 20x35
Basement
- Description: Finished
- Level: Basement
- Area: 1364
- Dimensions: 44x31
Bonus room
- Level: Basement
- Area: 198
- Dimensions: 18x11
Breakfast room
- Level: Main
- Area: 132
- Dimensions: 11x12
Dining room
- Level: Main
- Area: 195
- Dimensions: 15x13
Kitchen
- Level: Main
- Area: 350
- Dimensions: 14x25
Laundry
- Level: Upper
- Area: 143
- Dimensions: 11x13
Living room
- Level: Main
- Area: 522
- Dimensions: 18x29
Loft
- Level: Upper
- Area: 252
- Dimensions: 14x18
Media room
- Level: Basement
- Area: 234
- Dimensions: 18x13
Recreation room
- Level: Basement
- Area: 414
- Dimensions: 18x23
Heating
- Dual Fuel/Off Peak, Forced Air, Propane
Cooling
- Ceiling Fan(s), Central Air, Electric
Appliances
- Included: Cooktop, Dishwasher, Disposal, Microwave, Oven, Refrigerator
Features
- Bar, Breakfast Room, Ceiling Fan(s), Crown Molding, Custom Cabinetry, Granite Counters, High Ceilings, High Speed Internet, Kitchen Island, Natural Woodwork, Open Floorplan, Pantry, Recessed Lighting, Separate Dining, Shower, Walk-In Closet(s), Wet Bar
- Flooring: Carpet, Hardwood, Luxury Vinyl, Tile
- Doors: French Doors, Panel Door(s)
- Windows: Double Pane Windows, Insulated Windows
- Basement: Concrete,Partially Finished,Full,Sleeping Area,Walk-Out Access
- Number of fireplaces: 2
- Fireplace features: Bedroom, Masonry, Wood Burning
Interior area
- Total structure area: 6,611
- Total interior livable area: 6,611 sqft
- Finished area above ground: 4,126
- Finished area below ground: 2,485
Video & virtual tour
Property
Parking
- Total spaces: 6
- Parking features: Attached, Concrete, Detached, Driveway, Garage Door Opener, Off Street, On Site, Oversized
- Attached garage spaces: 6
- Has uncovered spaces: Yes
Features
- Levels: Two
- Patio & porch: Deck, Patio, Rear Porch
- Exterior features: Covered Courtyard, Entry Steps/Stairs, Lighting, Outdoor Grill, Private Yard, Storage
- Pool features: None
- Has view: Yes
- View description: Neighborhood
Lot
- Size: 2.72 Acres
- Features: Adjoins Wooded Area, Cul-De-Sac, Gently Rolling, Many Trees, Private, Secluded, Sloped, Wooded
Details
- Additional structures: Garage(s), Second Garage, Utility Building, Workshop
- Parcel number: 1910100012054000
- Special conditions: Standard
- Other equipment: Home Theater
Construction
Type & style
- Home type: SingleFamily
- Architectural style: Traditional
- Property subtype: Single Family Residence
Materials
- Brick Veneer, Frame, Vinyl Siding
- Roof: Architectural Shingle,Asphalt,Shingle
Condition
- Year built: 1998
Utilities & green energy
- Electric: Ameren
- Sewer: Public Sewer
- Water: Public
- Utilities for property: Cable Available, Electricity Available, Phone Available, Sewer Available, Water Available
Community & HOA
Community
- Security: Smoke Detector(s)
- Subdivision: Osage Hills
HOA
- Has HOA: Yes
- Amenities included: None
- Services included: None
- HOA fee: $100 annually
- HOA name: Osage Hills
Location
- Region: Pacific
Financial & listing details
- Price per square foot: $129/sqft
- Tax assessed value: $420,190
- Annual tax amount: $7,407
- Date on market: 5/28/2026
- Cumulative days on market: 42 days
- Listing terms: Cash,Conventional,VA Loan
- Ownership: Private
- Electric utility on property: Yes
- Road surface type: Concrete
Price history
| Date | Event | Price |
|---|---|---|
| 6/26/2026 | Pending sale | $850,000$129/sqft |
Source: | ||
| 5/28/2026 | Listed for sale | $850,000+21.4%$129/sqft |
Source: | ||
| 11/19/2020 | Sold | -- |
Source: | ||
| 9/21/2020 | Pending sale | $699,900$106/sqft |
Source: RE/MAX Results #20061320 Report a problem | ||
| 8/27/2020 | Listed for sale | $699,900$106/sqft |
Source: RE/MAX Results #20061320 Report a problem | ||
| 7/6/2009 | Sold | -- |
Source: Public Record Report a problem | ||
| 6/3/2008 | Sold | -- |
Source: Public Record Report a problem | ||
Public tax history
| Year | Property taxes | Tax assessment |
|---|---|---|
| 2024 | $6,029 +2.1% | $79,836 +1% |
| 2023 | $5,905 +3.2% | $79,072 -4.1% |
| 2022 | $5,720 +0.5% | $82,443 |
| 2021 | $5,694 +11.5% | $82,443 +11.5% |
| 2020 | $5,109 +2.4% | $73,920 |
| 2019 | $4,991 +0.7% | $73,920 +4.4% |
| 2017 | $4,957 +4.7% | $70,836 +2.9% |
| 2016 | $4,734 | $68,848 |
| 2015 | $4,734 | $68,848 +0.2% |
| 2014 | $4,734 | $68,687 +4% |
| 2013 | -- | $66,054 -10.6% |
| 2012 | -- | $73,927 -0.3% |
| 2011 | -- | $74,148 -1.9% |
| 2010 | -- | $75,595 -24.3% |
| 2009 | -- | $99,877 +12.1% |
| 2006 | $5,764 +5.9% | $89,087 |
| 2005 | $5,443 +52.1% | $89,087 +51.2% |
| 2004 | $3,578 +11.4% | $58,929 |
| 2003 | $3,213 -18.8% | $58,929 -19.9% |
| 2002 | $3,957 -0.9% | $73,600 |
| 2001 | $3,992 +35.5% | $73,600 +35.1% |
| 2000 | $2,946 | $54,498 |
Find assessor info on the county website
Monthly payment
Est. payment
$4,844/mo
Principal & interest
$4298
Property taxes
$538
HOA Fees
$8
Estimated market value
Not available
Estimated sales range
Not available
Not available
Climate risks
Explore flood, wildfire, and other predictive climate risk information for this property on First Street®️.
Neighborhood: 63069
Nearby schools
Pacific Intermediate
Grades 5-6 • 1.2 miles5/10
GreatSchools® Rating
Test Score Rating
7/10Student Progress Rating
4/10Riverbend School
Grades 7-8 • 2.6 miles6/10
GreatSchools® Rating
Test Score Rating
7/10Student Progress Rating
6/10Pacific High School
Grades 9-12 • 2.3 miles3/10
GreatSchools® Rating
Test Score Rating
3/10College Readiness Rating
3/10- Missouri
- Franklin County
- Pacific
- 63069
- 144 Cherokee Ct