Skip main navigation
Off market
  • $1,050,900

    144 Cherry Creek Cir, Winter Springs, FL 32708

    5beds
    3,814sqft
    Single Family Residence
    Built in 1995
    0.36 Acres Lot
    $1,050,900 Zestimate®
    $276/sqft
    $4,971 Estimated rent

    Home value

    $1,050,900

    $977,000 - $1.13M

    $4,971/mo

    Zestimate® history
    Loading
    Loading...

    Owner options

    List your home for rent

    $4,971/mo

    Rent Zestimate®

    Find your next renter with Zillow Rental Manager. Plus, with online applications, you can quickly screen prospective tenants – for free.

    Learn more

    $4,971/mo

    Rent Zestimate®

    Refinance and save

    $7,115/mo

    Est. payment

    Refinancing to a lower rate could help reduce your monthly payments and save thousands over the life of the loan.

    See today's rates

    $7,115/mo

    Est. payment

    Explore your selling options

    Work with a Zillow partner agent

    Leverage their expertise and Zillow's premium Showcase listings to get your home seen by more buyers.

    Get started

    List with your own agent

    Get your home in front of millions of buyers by listing it on Zillow.

    Learn how to do it

    Sell it yourself

    Take full control of how buyers see your home on Zillow by listing For Sale by Owner (FSBO).

    List your home

    What's special

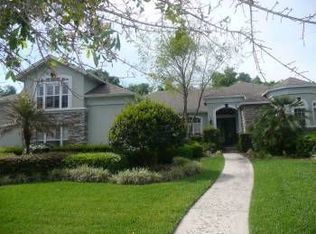
    Over 75k reduction! Welcome to your new home in this luxurious gated community. One of only 18 that back up directly to the Florida trail walking/bike path- direct back yard access. Custom imported iron doors greet you and your guests as they enter and gaze upon the hand laid custom travertine floors. Formal living and dining rooms have unique chandeliers and ceiling medallions that compliment the rooms. The master suite is separated for privacy with its own French door entrance. Master closets have large his and hers with built ins and a double entrance to the master bath. The Master Bath features custom chandelier, huge double vanities, jetted tub, and a custom travertine triple shower with rain head. Kitchen features new smart stainless steel Samsung appliances most wifi enabled, gas cook-top burners, double oven with convection, extremely quiet dishwasher, large pantry, granite, travertine back splashes, island, and eat in bar area. 12' ceilings in almost every room, family room is vaulted higher than 12'. Three bedrooms on the other wing of the house. One bedroom has a private bath, the other two bedrooms share a large Jack and Jill bath. Over-sized loft area with private could be used for anything - media room, office, separate bedroom (add a wall - has closets and windows), or game room. The property was built with a three car over-sized garage. One of the garage units has been closed up for storage - this can be converted back if needed.

    This property is off market, which means it's not currently listed for sale or rent on Zillow. This may be different from what's available on other websites or public sources.
    Originating MLS: Orlando Regional

    Facts & features

    Interior

    Bedrooms & bathrooms
    • Bedrooms: 5
    • Bathrooms: 5
    • Full bathrooms: 4
    • 1/2 bathrooms: 1
    Heating
    • Forced air, Electric, Gas, Propane / Butane
    Cooling
    • Central
    Appliances
    • Included: Dishwasher, Garbage disposal, Microwave, Refrigerator
    • Laundry: Inside, Laundry Room
    Features
    • Ceiling Fans(s), Eating Space In Kitchen, High Ceiling(s), Master Bedroom Downstairs, Open Floorplan, Split Bedroom, Stone Counters, Walk-In Closet(s), Crown Molding, Solid Wood Cabinets, Thermostat, Window Treatments, Vaulted Ceiling(s)
    • Flooring: Tile, Carpet
    • Windows: Blinds
    • Has fireplace: Yes
    • Fireplace features: Family Room, Gas
    Interior area
    • Structure area source: Public Records
    • Total interior livable area: 3,814 sqft

    Property

    Parking
    • Parking features: Garage - Attached
    Accessibility
    • Accessibility features: Accessible Full Bath, Accessible Central Living Area, Accessible Closets, Accessible Bedroom, Accessible Common Area, Accessible Doors, Accessible Hallway(s), Accessible Kitchen, Central Living Area
    Features
    • Patio & porch: Patio, Screened, Covered
    • Exterior features: Stucco, Wood
    • Pool features: Gunite, Heated, In Ground, Screen Enclosure, Outside Bath Access, Lighting
    • Has spa: Yes
    • Spa features: Heated, In Ground
    Lot
    • Size: 0.36 Acres
    • Dimensions: 105X150
    • Features: Sidewalk, Street Paved, Greenbelt
    • Residential vegetation: Mature Landscaping
    Details
    • Parcel number: 06213150300000070
    • Zoning: PUD

    Construction

    Type & style
    • Home type: SingleFamily
    • Architectural style: Custom
    • Property subtype: Single Family Residence
    Materials
    • wood frame
    • Foundation: Footing
    • Roof: Tile
    Condition
    • Completed
    • Year built: 1995

    Utilities & green energy

    • Sewer: Public Sewer
    • Water: Public
    • Utilities for property: Electricity Connected, Sewer Connected, Public, Cable Connected, Propane
    Green energy
    • Energy efficient items: Thermostat, Appliances, HVAC

    Community & HOA

    Community
    • Security: Smoke Detector(s), Gated Community
    • Subdivision: RESERVE AT TUSCAWILLA PH 1 THE
    HOA
    • Has HOA: Yes
    • Amenities included: Gated
    • Services included: Maintenance Grounds, Common Area Taxes, Insurance
    • HOA fee: $117 monthly
    Location
    • Region: Winter Springs

    Financial & listing details

    • Price per square foot: $276/sqft
    • Tax assessed value: $890,880
    • Annual tax amount: $7,867
    • Listing terms: Cash, Conventional, FHA, VA Loan
    • Ownership: Fee Simple

    Price history

    DateEventPrice
    2/24/2020Sold$635,000-2.3%$166/sqft
    Source: Public Record Report a problem
    1/7/2020Pending sale$649,700$170/sqft
    Source: EMPIRE NETWORK REALTY #O5764542 Report a problem
    11/12/2019Price change$649,700-1.5%$170/sqft
    Source: EMPIRE NETWORK REALTY #O5764542 Report a problem
    10/4/2019Price change$659,700-1.4%$173/sqft
    Source: EMPIRE NETWORK REALTY #O5764542 Report a problem
    9/4/2019Price change$669,400-0.7%$176/sqft
    Source: EMPIRE NETWORK REALTY #O5764542 Report a problem
    7/17/2019Price change$674,000-0.9%$177/sqft
    Source: EMPIRE NETWORK REALTY #O5764542 Report a problem
    6/29/2019Price change$679,900-0.7%$178/sqft
    Source: EMPIRE NETWORK REALTY #O5764542 Report a problem
    6/12/2019Price change$684,900-0.7%$180/sqft
    Source: EMPIRE NETWORK REALTY #O5764542 Report a problem
    5/28/2019Price change$689,900-0.7%$181/sqft
    Source: EMPIRE NETWORK REALTY #O5764542 Report a problem
    5/1/2019Price change$694,500-0.8%$182/sqft
    Source: EMPIRE NETWORK REALTY #O5764542 Report a problem
    4/12/2019Price change$699,950-2.1%$184/sqft
    Source: EMPIRE NETWORK REALTY #O5764542 Report a problem
    3/25/2019Price change$715,000-0.6%$187/sqft
    Source: EMPIRE NETWORK REALTY #O5764542 Report a problem
    3/9/2019Price change$719,500-0.7%$189/sqft
    Source: EMPIRE NETWORK REALTY #O5764542 Report a problem
    2/18/2019Listed for sale$724,900+81.2%$190/sqft
    Source: EMPIRE NETWORK REALTY #O5764542 Report a problem
    9/11/2018Sold$400,000-15.8%$105/sqft
    Source: Public Record Report a problem
    4/13/2010Sold$475,000-8.6%$125/sqft
    Source: Stellar MLS #O4961772 Report a problem
    3/13/2010Listed for sale$519,900-35.1%$136/sqft
    Source: Hometown Realty Group #O4961772 Report a problem
    7/25/2006Sold$801,000+63.8%$210/sqft
    Source: Stellar MLS #O4699105 Report a problem
    3/30/2001Sold$489,000+33.4%$128/sqft
    Source: Public Record Report a problem
    1/10/1996Sold$366,500+446.2%$96/sqft
    Source: Public Record Report a problem
    8/24/1995Sold$67,100$18/sqft
    Source: Public Record Report a problem

    Public tax history

    YearProperty taxesTax assessment
    2025$7,867 +8.8%$516,228 +2.9%
    2024$7,232 +4%$501,679 +3%
    2023$6,956 +2.6%$487,067 +3%
    2022$6,779 -1.6%$472,881 +3%
    2021$6,886 -26.8%$459,108 -19.5%
    2020$9,404 +1.3%$570,439 +2.7%
    2019$9,288 $555,300 +18%
    2018$9,288 +26.7%$470,435 +2.1%
    2017$7,331 +0.5%$460,759 +1.4%
    2016$7,291 -1.3%$454,441 +1.4%
    2015$7,388 $448,145 +0.8%
    2014$7,388 +0.4%$444,588 +1.5%
    2013$7,362 +5.7%$438,018 +1.7%
    2012$6,965 -1.6%$430,696 -0.4%
    2011$7,075 -16.4%$432,589 -7.1%
    2010$8,465 -6.3%$465,785 -6.7%
    2009$9,032 -10.9%$499,151 -13.7%
    2008$10,137 +4.8%$578,260 -6.2%
    2007$9,670 +12.5%$616,599 +21.2%
    2006$8,594 +16.3%$508,886 +19.1%
    2005$7,391 +1.5%$427,147 +3%
    2004$7,286 +0.6%$414,706 +1.8%
    2003$7,239 +2.5%$407,245 +1.8%
    2002$7,065 +15.1%$400,117 +11.9%
    2000$6,140 $357,513
    Find assessor info on the county website

    Neighborhood: 32708

    Nearby schools

    GreatSchools rating
    Schools provided by the listing agent
    • Elementary: Keeth Elementary
    • Middle: Indian Trails Middle
    • High: Winter Springs High
    • District: SEMINOLE

    Source: The MLS. This data may not be complete. We recommend contacting the local school district to confirm school assignments for this home.

    Get a cash offer in 3 minutes
    Find out how much your home could sell for in as little as 3 minutes with a no-obligation cash offer.
    Estimated market value
    $1,050,900
    Get a cash offer in 3 minutes
    Find out how much your home could sell for in as little as 3 minutes with a no-obligation cash offer.
    Estimated market value
    $1,050,900