Skip main navigation
Closed
  • $5,000,000

    144 Cherry Ln, Clayton, GA 30525

    5beds
    --sqft
    Single Family Residence
    Built in 1986
    0.74 Acres Lot
    $5,078,400 Zestimate®
    $--/sqft
    $4,617 Estimated rent

    Home value

    $5,078,400

    Estimated sales range

    Not available

    $4,617/mo

    Zestimate® history
    Loading
    Loading...

    Owner options

    List your home for rent

    $4,617/mo

    Rent Zestimate®

    Find your next renter with Zillow Rental Manager. Plus, with online applications, you can quickly screen prospective tenants – for free.

    Learn more

    $4,617/mo

    Rent Zestimate®

    Refinance and save

    $29,065/mo

    Est. payment

    Refinancing to a lower rate could help reduce your monthly payments and save thousands over the life of the loan.

    See today's rates

    $29,065/mo

    Est. payment

    Explore your selling options

    Work with a Zillow partner agent

    Leverage their expertise and Zillow's premium Showcase listings to get your home seen by more buyers.

    Get started

    List with your own agent

    Get your home in front of millions of buyers by listing it on Zillow.

    Learn how to do it

    Sell it yourself

    Take full control of how buyers see your home on Zillow by listing For Sale by Owner (FSBO).

    List your home

    What's special

    Spectacular sunset viewsBeautifully appointed kitchenMassive islandView from every roomCustom wagon wheel chandeliersWalk in pantrySolid wood flooring
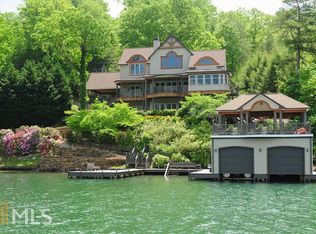
    A view from every room awaits you and your guest. This stunning home features 4 or 5 bedrooms, 5 and a half bathrooms, 3 Tennessee stone fireplaces, the grandest of great rooms, solid wood flooring throughout, wood beams in the ceilings, 2 suites on the main floor, the owner's suite features a steam shower and spa like bathtub, heated floors with a custom closet. The beautifully appointed kitchen with chefs' stove, double ovens, walk in pantry, 2 sinks and massive island will thrill the gourmet cook. The warm wood interior is calming and inviting and features star lights in the kitchen and custom wagon wheel chandeliers. Incredible lake and mountain views await from the screened porch. The stairway that takes you to the second level features a custom iron railing and each step has lights to lead the way, at the top you will find 2 wonderful bedrooms that have their own baths. The terrace level boasts a large game room with stone fireplace and wet bar. A charming office makes a peaceful setting to work in with the framed lake views. A full bath, a huge bonus room awaiting your personal design, custom cabinets and shelving complete the downstairs. Enjoy the spectacular sunset views from the deep water two-stall boat house with boat lift and jet ski lift, open sunbathing area, a screened porch and attached floating dock. You Don't want to miss this home!

    Zillow last checked:

    Listing updated:

    Listed by:

    Julie M Barnett 404-697-3860,

    Harry Norman REALTORS,

    Tammy G Luke 706-490-1917,

    BHGRE Metro Brokers

    Bought with:

    Cody Stowers, 339419

    BHHS Georgia Properties

    Source: GAMLS,MLS#: 10436085MLS Logo

    Facts & features

    Interior

    Bedrooms & bathrooms
    • Bedrooms: 5
    • Bathrooms: 6
    • Full bathrooms: 5
    • 1/2 bathrooms: 1
    • Main level bathrooms: 2
    • Main level bedrooms: 2
    Dining room
    • Features: Dining Rm/Living Rm Combo, Seats 12+
    Kitchen
    • Features: Kitchen Island, Second Kitchen, Solid Surface Counters, Walk-in Pantry
    Heating
    • Heat Pump, Zoned
    Cooling
    • Heat Pump, Zoned
    Appliances
    • Included: Dishwasher, Dryer, Electric Water Heater, Ice Maker, Microwave, Oven/Range (Combo), Refrigerator, Stainless Steel Appliance(s), Washer
    • Laundry: In Kitchen
    Features
    • Beamed Ceilings, Central Vacuum, High Ceilings, Master On Main Level, Separate Shower, Soaking Tub, Tile Bath, Vaulted Ceiling(s), Walk-In Closet(s), Wet Bar
    • Flooring: Hardwood, Tile
    • Windows: Skylight(s), Window Treatments
    • Basement: Bath Finished,Concrete,Daylight,Exterior Entry,Finished,Full,Interior Entry
    • Number of fireplaces: 3
    • Fireplace features: Basement, Living Room, Masonry, Master Bedroom
    Interior area
    • Total structure area: 0
    • Finished area above ground: 0
    • Finished area below ground: 0

    Property

    Parking
    • Parking features: Kitchen Level, Parking Pad
    • Has uncovered spaces: Yes
    Features
    • Levels: Three Or More
    • Stories: 3
    • Patio & porch: Deck, Patio, Porch, Screened
    • Exterior features: Balcony, Dock
    • Has spa: Yes
    • Spa features: Bath
    • Has view: Yes
    • View description: Lake, Mountain(s)
    • Has water view: Yes
    • Water view: Lake
    • Waterfront features: Deep Water Access, Floating Dock, Lake, Private, Seawall, Swim Dock, Utility Company Controlled
    • Body of water: Lake Burton
    • Frontage type: Lakefront,Waterfront
    • Frontage length: Waterfront Footage: 206
    Lot
    • Size: 0.74 Acres
    • Features: Private, Sloped
    • Residential vegetation: Grassed, Partially Wooded
    Details
    • Additional structures: Boat House
    • Parcel number: LB05 091 L
    • On leased land: Yes
    • Other equipment: Satellite Dish

    Construction

    Type & style
    • Home type: SingleFamily
    • Architectural style: Contemporary,Country/Rustic
    • Property subtype: Single Family Residence
    Materials
    • Block, Wood Siding
    • Foundation: Slab
    • Roof: Composition,Metal
    Condition
    • Resale
    • New construction: No
    • Year built: 1986

    Utilities & green energy

    • Sewer: Septic Tank
    • Water: Well
    • Utilities for property: High Speed Internet, Propane, Underground Utilities

    Community & neighborhood

    Security
    • Security features: Smoke Detector(s)
    Community
    • Community features: None
    Location
    • Region: Clayton
    • Subdivision: Lake Burton

    Other

    Other facts
    • Listing agreement: Exclusive Right To Sell

    Price history

    DateEventPrice
    9/30/2025Sold$5,000,000-2%
    Source: GAMLS #10436085 Report a problem
    9/2/2025Pending sale$5,100,000
    Source: GAMLS #10436085 Report a problem
    8/29/2025Price change$5,100,000-2.9%
    Source: GAMLS #10436085 Report a problem
    7/31/2025Price change$5,250,000-2.8%
    Source: GAMLS #10436085 Report a problem
    1/7/2025Listed for sale$5,400,000-3.1%
    Source: GAMLS #10436085 Report a problem
    8/1/2024Listing removed$5,575,000
    Source: GAMLS #10340910 Report a problem
    7/18/2024Listed for sale$5,575,000
    Source: GAMLS #10340910 Report a problem
    7/15/2024Listing removed--
    Source: GAMLS #10338210 Report a problem
    7/14/2024Listed for sale$5,575,000+227.9%
    Source: GAMLS #10338210 Report a problem
    1/31/2017Sold$1,700,000
    Source: GAMLS #7592072 Report a problem

    Public tax history

    YearProperty taxesTax assessment
    2025$6,018 +34.2%$430,518 +53%
    2024$4,485 +6.4%$281,452 +17.7%
    2023$4,217 +1.1%$239,159 +5%
    2022$4,171 +15%$227,870 +17.8%
    2021$3,626 +7.3%$193,372 +11.4%
    2020$3,379 -0.7%$173,573
    2019$3,403 +17.8%$173,573 +13%
    2018$2,888 -4.1%$153,608
    2017$3,011 +4.3%$153,608
    2016$2,888 -0.3%$153,608 +9.6%
    2015$2,896 +7.2%$140,215
    2014$2,700 $140,215
    2013-- --
    2012-- --
    2011-- --
    2010-- --

    Find assessor info on the county website

    Neighborhood: 30525

    Nearby schools

    GreatSchools rating
    Sell for more on Zillow
    Get a Zillow Showcase℠ listing at no additional cost and you could sell for .
    $5,078,400
    2% more
    +$101K
    With Zillow Showcase(estimated)
    $5,179,968