Exceptional opportunity to own a completely remodeled property on 5.5 private acres featuring a 40' x 60' pole building with 18-foot ceilings, a scenic creek, and a peaceful setting tucked away at the end of a long private driveway. Renovated in 2022, this stunning home offers the perfect combination of modern updates, luxury finishes, and unmatched privacy. The beautifully updated home features five bedrooms, a fully finished lower level, and a bright, open floor plan enhanced by gorgeous trim work, custom millwork, and elegant wainscoting throughout. Hardwood flooring welcomes you from the charming wraparound porch into a spacious living room that seamlessly flows into the kitchen and dining area, creating an ideal setting for everyday living and entertaining. A cozy sitting room and convenient powder room complete the main level. Upstairs, the luxurious primary suite serves as a true retreat, featuring a walk-in closet with custom shelving and a spa-like bath with separate his-and-her vanities and a dedicated walk-in shower area. Four additional bedrooms and a full bath provide ample space for family and guests. The fully finished lower level expands the living space with a large family room that opens directly to the rear patio, where you can relax and enjoy views of the creek and surrounding countryside. A versatile bonus room is perfect for a home gym, office, or hobby space, while a dedicated laundry room adds everyday convenience. Rarely does a property offer this combination of acreage, privacy, luxury finishes, and exceptional outbuilding space. Whether you're seeking room for equipment, vehicles, hobbies, or simply a private country retreat, this one-of-a-kind property delivers it all.
Sold for $825,000
$825,000
144 Church St, Seven Valleys, PA 17360
5beds
3,509sqft
Single Family Residence
Built in 2007
5.5 Acres Lot
$825,200 Zestimate®
$235/sqft
$3,892 Estimated rent
Home value
$825,200
$784,000 - $866,000
$3,892/mo
Zestimate® history
Owner options
List your home for rent
$3,892/mo
Rent Zestimate®
Find your next renter with Zillow Rental Manager. Plus, with online applications, you can quickly screen prospective tenants – for free.
$3,892/mo
Rent Zestimate®
Refinance and save
$4,533/mo
Est. payment
Refinancing to a lower rate could help reduce your monthly payments and save thousands over the life of the loan.
$4,533/mo
Est. payment
Explore your selling options
Work with a Zillow partner agent
Leverage their expertise and Zillow's premium Showcase listings to get your home seen by more buyers.
Get startedList with your own agent
Get your home in front of millions of buyers by listing it on Zillow.
Learn how to do itSell it yourself
Take full control of how buyers see your home on Zillow by listing For Sale by Owner (FSBO).
List your homeWhat's special
Scenic creekLuxury finishesCustom millworkModern updatesDedicated walk-in shower areaFully finished lower levelBright open floor plan
Zillow last checked:
Listing updated:
Listed by:
Adam Flinchbaugh 717-288-7766,
Keller Williams Keystone Realty
Bought with:
Leigh Heist, RS307769
LPT Realty, LLC
Source: Bright MLS,MLS#: PAYK2105314
Facts & features
Interior
Bedrooms & bathrooms
- Bedrooms: 5
- Bathrooms: 3
- Full bathrooms: 2
- 1/2 bathrooms: 1
- Main level bathrooms: 1
Rooms
- Room types: Living Room, Primary Bedroom, Sitting Room, Bedroom 2, Bedroom 3, Bedroom 4, Bedroom 5, Kitchen, Family Room, Exercise Room, Laundry, Utility Room, Primary Bathroom, Full Bath, Half Bath
Primary bedroom
- Features: Flooring - HardWood, Ceiling Fan(s), Walk-In Closet(s), Attached Bathroom
- Level: Upper
- Area: 252 Square Feet
- Dimensions: 12 X 21
Bedroom 2
- Features: Flooring - HardWood, Attic - Walk-Up
- Level: Upper
- Area: 132 Square Feet
- Dimensions: 11 X 12
Bedroom 3
- Features: Flooring - HardWood, Ceiling Fan(s)
- Level: Upper
- Area: 156 Square Feet
- Dimensions: 13 X 12
Bedroom 4
- Features: Flooring - HardWood, Ceiling Fan(s)
- Level: Upper
- Area: 156 Square Feet
- Dimensions: 13 X 12
Bedroom 5
- Features: Ceiling Fan(s), Flooring - HardWood
- Level: Upper
- Area: 195 Square Feet
- Dimensions: 13 X 15
Primary bathroom
- Features: Bathroom - Walk-In Shower, Flooring - Ceramic Tile
- Level: Upper
- Area: 48 Square Feet
- Dimensions: 6 X 8
Primary bathroom
- Features: Flooring - HardWood, Double Sink
- Level: Upper
- Area: 84 Square Feet
- Dimensions: 7 X 12
Exercise room
- Features: Flooring - Luxury Vinyl Plank, Recessed Lighting
- Level: Lower
- Area: 154 Square Feet
- Dimensions: 14 X 11
Family room
- Features: Flooring - Luxury Vinyl Plank, Recessed Lighting
- Level: Lower
- Area: 510 Square Feet
- Dimensions: 17 X 30
Other
- Features: Flooring - Ceramic Tile, Bathroom - Tub Shower
- Level: Upper
- Area: 36 Square Feet
- Dimensions: 6 X 6
Half bath
- Features: Flooring - HardWood, Crown Molding
- Level: Main
- Area: 30 Square Feet
- Dimensions: 5 X 6
Kitchen
- Features: Dining Area, Flooring - HardWood, Granite Counters, Kitchen Island, Pantry, Recessed Lighting, Eat-in Kitchen
- Level: Main
- Area: 384 Square Feet
- Dimensions: 16 X 24
Laundry
- Features: Flooring - Luxury Vinyl Plank, Recessed Lighting
- Level: Lower
- Area: 72 Square Feet
- Dimensions: 8 X 9
Living room
- Features: Flooring - HardWood, Crown Molding, Recessed Lighting, Fireplace - Gas
- Level: Main
- Area: 247 Square Feet
- Dimensions: 13 X 19
Sitting room
- Features: Flooring - HardWood, Crown Molding
- Level: Main
- Area: 169 Square Feet
- Dimensions: 13 X 13
Utility room
- Level: Lower
Heating
- Forced Air, Natural Gas
Cooling
- Central Air, Electric
Appliances
- Included: Gas Water Heater
- Laundry: Lower Level, Laundry Room
Features
- Attic, Bathroom - Tub Shower, Bathroom - Walk-In Shower, Ceiling Fan(s), Combination Kitchen/Dining, Crown Molding, Dining Area, Family Room Off Kitchen, Open Floorplan, Eat-in Kitchen, Kitchen Island, Kitchen - Table Space, Pantry, Primary Bath(s), Recessed Lighting, Upgraded Countertops, Wainscotting, Walk-In Closet(s)
- Flooring: Ceramic Tile, Hardwood, Luxury Vinyl, Wood
- Basement: Full,Finished
- Has fireplace: No
Interior area
- Total structure area: 3,794
- Total interior livable area: 3,509 sqft
- Finished area above ground: 2,724
- Finished area below ground: 785
Property
Parking
- Total spaces: 8
- Parking features: Covered, Garage Faces Front, Inside Entrance, Garage Door Opener, Oversized, Attached, Detached
- Attached garage spaces: 8
Accessibility
- Accessibility features: None
Features
- Levels: Two
- Stories: 2
- Patio & porch: Porch, Wrap Around, Patio
- Exterior features: Bump-outs
- Pool features: None
Lot
- Size: 5.5 Acres
- Features: Stream/Creek
Details
- Additional structures: Above Grade, Below Grade, Outbuilding
- Parcel number: 830000200210000000
- Zoning: RESIDENTIAL
- Special conditions: Standard
Construction
Type & style
- Home type: SingleFamily
- Architectural style: Colonial
- Property subtype: Single Family Residence
Materials
- Vinyl Siding
- Foundation: Block
- Roof: Shingle
Condition
- Excellent
- New construction: No
- Year built: 2007
Utilities & green energy
- Sewer: Public Sewer
- Water: Public
Community & HOA
Community
- Subdivision: Seven Valleys
HOA
- Has HOA: No
Location
- Region: Seven Valleys
- Municipality: SEVEN VALLEYS BORO
Financial & listing details
- Price per square foot: $235/sqft
- Tax assessed value: $299,690
- Annual tax amount: $10,236
- Date on market: 6/11/2026
- Listing agreement: Exclusive Right To Sell
- Listing terms: Cash,Conventional,FHA,VA Loan
- Ownership: Fee Simple
Price history
| Date | Event | Price |
|---|---|---|
| 7/30/2026 | Sold | $825,000$235/sqft |
Source:  Bright MLS #PAYK2105314 Report a problem Bright MLS #PAYK2105314 Report a problem | ||
| 7/22/2026 | Pending sale | $825,000$235/sqft |
Source: Bright MLS #PAYK2105314 Report a problem | ||
| 6/19/2026 | Contingent | $825,000$235/sqft |
Source: Bright MLS #PAYK2105314 Report a problem | ||
| 6/11/2026 | Listed for sale | $825,000+200%$235/sqft |
Source: Bright MLS #PAYK2105314 Report a problem | ||
| 2/25/2020 | Sold | $275,000$78/sqft |
Source: Public Record Report a problem | ||
| 2/25/2020 | Pending sale | $275,000$78/sqft |
Source: Keller Williams Keystone Realty #PAYK131210 Report a problem | ||
| 2/25/2020 | Listed for sale | $275,000+10%$78/sqft |
Source: Keller Williams Keystone Realty #PAYK131210 Report a problem | ||
| 1/22/2020 | Listing removed | $249,900$71/sqft |
Source: Keller Williams Keystone Realty #PAYK131210 Report a problem | ||
| 1/9/2020 | Listed for sale | $249,900-33.4%$71/sqft |
Source: Keller Williams Keystone Realty #PAYK131210 Report a problem | ||
| 10/3/2019 | Listing removed | $375,000$107/sqft |
Source: Keller Williams Keystone Realty #PAYK126056 Report a problem | ||
| 10/2/2019 | Listed for sale | $375,000+15884.7%$107/sqft |
Source: Keller Williams Keystone Realty #PAYK126056 Report a problem | ||
| 9/6/2019 | Sold | $2,346-99%$1/sqft |
Source: Public Record Report a problem | ||
| 8/5/2019 | Price change | $234,029-0.2%$67/sqft |
Source: Auction.com Report a problem | ||
| 8/4/2019 | Price change | $234,487-1.4%$67/sqft |
Source: Auction.com Report a problem | ||
| 7/24/2019 | Price change | $237,9300%$68/sqft |
Source: Auction.com Report a problem | ||
| 7/22/2019 | Price change | $238,016-0.6%$68/sqft |
Source: Auction.com Report a problem | ||
| 7/19/2019 | Price change | $239,408-0.2%$68/sqft |
Source: Auction.com Report a problem | ||
| 7/17/2019 | Price change | $239,823-0.7%$68/sqft |
Source: Auction.com Report a problem | ||
| 7/15/2019 | Price change | $241,502-0.2%$69/sqft |
Source: Auction.com Report a problem | ||
| 7/11/2019 | Price change | $241,969-0.2%$69/sqft |
Source: Auction.com Report a problem | ||
| 7/9/2019 | Price change | $242,424-1.1%$69/sqft |
Source: Auction.com Report a problem | ||
| 7/5/2019 | Price change | $245,024-0.3%$70/sqft |
Source: Auction.com Report a problem | ||
| 7/3/2019 | Price change | $245,759-0.4%$70/sqft |
Source: Auction.com Report a problem | ||
| 7/1/2019 | Price change | $246,661-0.5%$70/sqft |
Source: Auction.com Report a problem | ||
| 6/29/2019 | Price change | $247,840+0.3%$71/sqft |
Source: Auction.com Report a problem | ||
| 6/26/2019 | Listed for sale | $247,000+54.4%$70/sqft |
Source: Auction.com Report a problem | ||
| 3/23/2006 | Sold | $160,000$46/sqft |
Source: Public Record Report a problem | ||
Public tax history
| Year | Property taxes | Tax assessment |
|---|---|---|
| 2025 | $9,756 +1.1% | $299,690 |
| 2024 | $9,648 +3.8% | $299,690 +3.8% |
| 2023 | $9,297 +4.6% | $288,790 |
| 2022 | $8,885 -1.4% | $288,790 |
| 2021 | $9,008 +1.4% | $288,790 |
| 2020 | $8,885 +2.3% | $288,790 |
| 2019 | $8,689 +1.4% | $288,790 |
| 2018 | $8,570 +366.6% | $288,790 |
| 2017 | $1,837 | $288,790 |
| 2016 | -- | $288,790 |
| 2015 | -- | $288,790 |
| 2014 | -- | $288,790 |
| 2013 | -- | $288,790 |
| 2012 | -- | $288,790 |
| 2011 | -- | $288,790 |
| 2010 | -- | $288,790 |
| 2009 | -- | $288,790 +101.6% |
| 2008 | -- | $143,230 -0.6% |
| 2007 | -- | $144,030 |
| 2006 | -- | $144,030 +18.8% |
| 2005 | -- | $121,190 -0.5% |
| 2004 | -- | $121,820 |
| 2003 | -- | $121,820 +0.5% |
| 2002 | -- | $121,190 |
| 2000 | -- | $121,190 |
| 1999 | -- | $121,190 |
Find assessor info on the county website
Neighborhood: 17360
Nearby homes
- $332,3003 bd2 ba1.4k sqft10 Freystown Ln, Seven Valleys, PA 17360Off Market
- $305,3003 bd2 ba1.5k sqft136 Church St, Seven Valleys, PA 17360Off Market
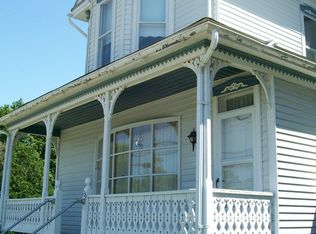
- $195,6004 bd1 ba1k sqft128 Church St, Seven Valleys, PA 17360Off Market
- $91,4503 bd1 ba1k sqft126 Church St, Seven Valleys, PA 17360Sold
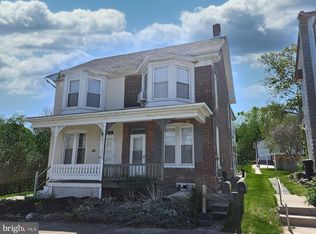
- $192,4003 bd1 ba1.1k sqft124 Church St, Seven Valleys, PA 17360Off Market
- $595,5004 bd4 ba4.2k sqft154 Church St, Seven Valleys, PA 17360Off Market
- $187,8003 bd1 ba992 sqft122 Church St, Seven Valleys, PA 17360Off Market
- $100,0001.11 Acres150 Church St, Seven Valleys, PA 17360Sold
Nearby schools
GreatSchools rating
- 7/10New Salem El SchoolGrades: K-4Distance: 3.5 mi
- 5/10Spring Grove Area Middle SchoolGrades: 7-8Distance: 6 mi
- 6/10Spring Grove Area Senior High SchoolGrades: 9-12Distance: 6.6 mi
Schools provided by the listing agent
- District: Spring Grove Area
Source: Bright MLS. This data may not be complete. We recommend contacting the local school district to confirm school assignments for this home.


Get pre-qualified for a loan
At Zillow Home Loans, we can pre-qualify you in as little as 5 minutes with no impact to your credit score.An equal housing lender. NMLS #10287.
Sell for more on Zillow
Get a Zillow Showcase℠ listing at no additional cost and you could sell for .
$825,200
2% more
+$16,504
With Zillow Showcase(estimated)
$841,704
- Pennsylvania
- York County
- Seven Valleys
- 17360
- 144 Church St
Nearby cities
Nearby neighborhoods
Nearby zip codes
Other Seven Valleys Topics
