Skip main navigation
Closed
  • $605,000

    144 Clark Dr #3585, Ellijay, GA 30540

    3beds
    2,312sqft
    Single Family Residence, Cabin
    Built in 2006
    1.12 Acres Lot
    $592,700 Zestimate®
    $262/sqft
    $2,851 Estimated rent

    Home value

    $592,700

    $492,000 - $711,000

    $2,851/mo

    Zestimate® history
    Loading
    Loading...

    Owner options

    List your home for rent

    $2,851/mo

    Rent Zestimate®

    Find your next renter with Zillow Rental Manager. Plus, with online applications, you can quickly screen prospective tenants – for free.

    Learn more

    $2,851/mo

    Rent Zestimate®

    Refinance and save

    $4,515/mo

    Est. payment

    Refinancing to a lower rate could help reduce your monthly payments and save thousands over the life of the loan.

    See today's rates

    $4,515/mo

    Est. payment

    Explore your selling options

    Work with a Zillow partner agent

    Leverage their expertise and Zillow's premium Showcase listings to get your home seen by more buyers.

    Get started

    List with your own agent

    Get your home in front of millions of buyers by listing it on Zillow.

    Learn how to do it

    Sell it yourself

    Take full control of how buyers see your home on Zillow by listing For Sale by Owner (FSBO).

    List your home

    What's special

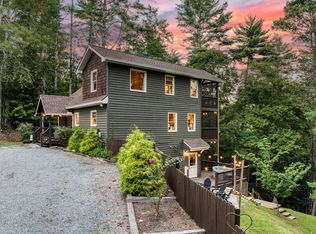
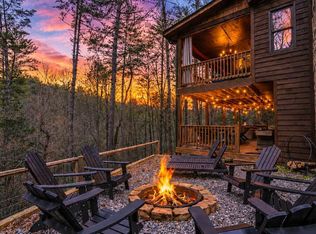
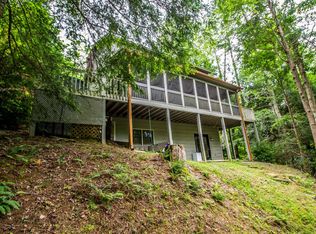
    Luxury Turn-Key Creekfront Cabin 3BR 3BA Loft Stunning Outdoor Living. Discover refined mountain living in this luxurious turn-key 3 bedroom, 3 bathroom creekfront cabin, perfectly positioned along a beautiful rushing Mountaintown Creek. Luxury meets peace of mind with a list of recent upgrades including a new roof, new HVAC, new water heater, fresh exterior paint and much more. The moment you arrive, the ambiance of serenity and upscale comfort is unmistakable. Inside, rich wood floors, tongue-and-groove walls and ceilings, and a dramatic floor-to-ceiling stone fireplace with gas logs create an atmosphere of rustic elegance. The home is impeccably furnished and tastefully decorated throughout. The updated chef's kitchen features granite countertops and newer appliances, blending style and functionality with ease. A spacious loft overlooks the grand living area, offering endless possibilities-an elevated game space, office, cozy retreat, or stunning custom bunk area. Each bedroom offers the luxury of king-size accommodations, ensuring comfort for every guest. The private upper-level primary suite is a true sanctuary, complete with its own screened-in deck showcasing the most breathtaking views of the creek. The spa-inspired bathroom offers a soaking tub, dual vanities, and an indulgent sense of calm. On the main level, a charming guest room features french doors that open directly onto the deck, inviting in the gentle sounds of the water. The lower level will captivate guests of all ages with an exceptional game room, additional bedroom with king bed and bunks, full bathroom and seamless access to the outdoors. Step outside to experience a world of relaxation and entertainment: a hot tub, fire pit, multiple expansive decks, and a private path leading to the creek. This exceptional property is the epitome of refined creekside living-ideal as a high-end vacation retreat, investment opportunity, or full-time luxury residence.

    Zillow last checked:

    Listing updated:

    Listed by:

    Adina Elfaituri 7065157653,

    RE/MAX Town & Country

    Bought with:

    Diane Kelley, 375240

    RE/MAX Town & Country

    Source: GAMLS,MLS#: 10655246MLS Logo

    Facts & features

    Interior

    Bedrooms & bathrooms
    • Bedrooms: 3
    • Bathrooms: 3
    • Full bathrooms: 3
    • Main level bathrooms: 1
    • Main level bedrooms: 1
    Rooms
    • Room types: Bonus Room, Game Room, Great Room, Loft
    Dining room
    • Features: Dining Rm/Living Rm Combo
    Kitchen
    • Features: Kitchen Island, Pantry, Solid Surface Counters
    Heating
    • Central, Dual, Electric, Propane
    Cooling
    • Ceiling Fan(s), Central Air, Electric
    Appliances
    • Included: Dishwasher, Dryer, Electric Water Heater, Microwave, Refrigerator, Washer
    • Laundry: Common Area
    Features
    • Double Vanity, High Ceilings, Separate Shower, Soaking Tub, Tile Bath, Walk-In Closet(s)
    • Flooring: Hardwood, Tile
    • Basement: Finished,Full
    • Number of fireplaces: 1
    • Fireplace features: Gas Log
    Interior area
    • Total structure area: 2,312
    • Total interior livable area: 2,312 sqft
    • Finished area above ground: 2,312
    • Finished area below ground: 0

    Property

    Parking
    • Total spaces: 8
    • Parking features: Parking Pad
    • Has uncovered spaces: Yes
    Features
    • Levels: Three Or More
    • Stories: 3
    • Patio & porch: Deck, Porch, Screened
    • Exterior features: Balcony
    • Has private pool: Yes
    • Pool features: Pool/Spa Combo
    • Has spa: Yes
    • Spa features: Bath
    • Has view: Yes
    • View description: River
    • Has water view: Yes
    • Water view: River
    • Waterfront features: Creek
    • Body of water: Mountaintown Creek
    • Frontage type: River
    Lot
    • Size: 1.12 Acres
    • Features: Private, Sloped
    Details
    • Additional structures: Outbuilding
    • Parcel number: 3051S 039

    Construction

    Type & style
    • Home type: SingleFamily
    • Architectural style: Bungalow/Cottage,Country/Rustic,Craftsman
    • Property subtype: Single Family Residence, Cabin
    Materials
    • Wood Siding
    • Roof: Composition
    Condition
    • Resale
    • New construction: No
    • Year built: 2006

    Utilities & green energy

    • Sewer: Septic Tank
    • Water: Public
    • Utilities for property: Cable Available, Electricity Available, High Speed Internet, Propane, Water Available

    Community & HOA

    Community
    • Features: Fitness Center, Gated, Park, Playground, Pool, Tennis Court(s)
    • Security: Smoke Detector(s)
    • Subdivision: Coosawattee
    HOA
    • Has HOA: Yes
    • Services included: Swimming, Tennis
    • HOA fee: $1,080 annually
    Location
    • Region: Ellijay

    Financial & listing details

    • Price per square foot: $262/sqft
    • Annual tax amount: $2,677
    • Date on market: 12/8/2025
    • Cumulative days on market: 21 days
    • Listing agreement: Exclusive Right To Sell
    • Listing terms: 1031 Exchange,Cash,Conventional,FHA,USDA Loan,VA Loan
    • Electric utility on property: Yes

    Price history

    DateEventPrice
    1/20/2026Sold$605,000+5.2%$262/sqft
    Source: GAMLS #10655246 Report a problem
    12/29/2025Pending sale$575,000$249/sqft
    Source: GAMLS #10655246 Report a problem
    12/9/2025Price change$575,000-2.4%$249/sqft
    Source: GAMLS #10655246 Report a problem
    6/29/2023Pending sale$589,000$255/sqft
    Source: GAMLS #10157610 Report a problem
    5/9/2023Listed for sale$589,000$255/sqft
    Source: GAMLS #10157610 Report a problem

    Public tax history

    Tax history is unavailable.

    Neighborhood: 30540

    Nearby schools

    GreatSchools rating
    Schools provided by the listing agent
    • Elementary: Ellijay Primary/Elementary
    • Middle: Clear Creek
    • High: Gilmer

    Source: GAMLS. This data may not be complete. We recommend contacting the local school district to confirm school assignments for this home.

    Get a cash offer in 3 minutes
    Find out how much your home could sell for in as little as 3 minutes with a no-obligation cash offer.
    Estimated market value
    $592,700
    Get a cash offer in 3 minutes
    Find out how much your home could sell for in as little as 3 minutes with a no-obligation cash offer.
    Estimated market value
    $592,700