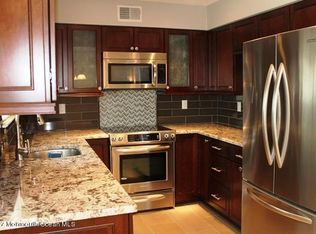
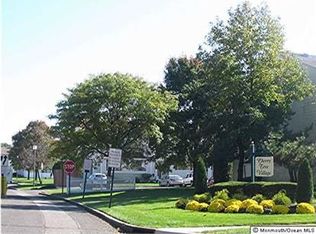
*COVETED CHERRY TREE VILLAGE* Charming, well-maintained condo-centrally located. Features: NEWER ROOF, spacious & transitional layout w/2 beds, 1.5 baths, sizable eat-in kitchen, separate dining room, sunken living room w/a cozy wood-burning fireplace & high ceiling. Upstairs, a large master bedroom, second sizable bedroom, Jack & Jill bathroom w/separate dressing rooms. Plenty of storage w/a high crawl storage area and a partial basement perfect for a gym, family room or 3rd bedroom for an inlaw, adult child/guest w/direct access to fenced-in private patio, entertaining or relaxing. Bring your ideas, for your taste & style! HOA also includes water, pest control, tennis & basketball courts, playground & clubhouse. GSP, NJT/train, or Belford Ferry each approx. 10 minutes away. DON'T WAIT!
Sold for $401,000
$401,000
144 Clubhouse Drive, Middletown, NJ 07748
2beds
1,510sqft
Condominium
Built in 1979
-- sqft lot
$465,500 Zestimate®
$266/sqft
$3,074 Estimated rent
Home value
$465,500
$442,000 - $489,000
$3,074/mo
Zestimate® history
Owner options
List your home for rent
$3,074/mo
Rent Zestimate®
Find your next renter with Zillow Rental Manager. Plus, with online applications, you can quickly screen prospective tenants – for free.
$3,074/mo
Rent Zestimate®
Refinance and save
$3,029/mo
Est. payment
Refinancing to a lower rate could help reduce your monthly payments and save thousands over the life of the loan.
$3,029/mo
Est. payment
Explore your selling options
Work with a Zillow partner agent
Leverage their expertise and Zillow's premium Showcase listings to get your home seen by more buyers.
Get startedList with your own agent
Get your home in front of millions of buyers by listing it on Zillow.
Learn how to do itSell it yourself
Take full control of how buyers see your home on Zillow by listing For Sale by Owner (FSBO).
List your homeWhat's special
Zillow last checked:
Listing updated:
Listed by:
Joyce Fernandes 732-915-8817,
Berkshire Hathaway HomeServices Fox & Roach - Rumson
Bought with:
Svetlana Kim, 1648203
EXP Realty
Source: MoreMLS,MLS#: 22416557
Facts & features
Interior
Bedrooms & bathrooms
- Bedrooms: 2
- Bathrooms: 2
- Full bathrooms: 1
- 1/2 bathrooms: 1
Bedroom
- Description: Upper level
- Area: 148.48
- Dimensions: 12.8 x 11.6
Bathroom
- Description: Powder room/middle level
Bathroom
- Description: Upper level
Other
- Description: Upper level
- Area: 215.34
- Dimensions: 19.4 x 11.1
Basement
- Description: Partial Lower level
Dining room
- Description: Middle level
- Area: 128
- Dimensions: 12.8 x 10
Kitchen
- Description: Middle level
- Area: 82.56
- Dimensions: 9.6 x 8.6
Kitchen
- Description: Eat in area/middle level
- Area: 112.36
- Dimensions: 10.6 x 10.6
Laundry
- Description: Laundry closet lower level
Living room
- Description: Middle level
- Area: 230.4
- Dimensions: 18 x 12.8
Heating
- Natural Gas
Cooling
- Electric, Central Air
Features
- Basement: Heated,Partial,Workshop/ Workbench,Partially Finished,Walk-Out Access
- Number of fireplaces: 1
Interior area
- Total structure area: 1,510
- Total interior livable area: 1,510 sqft
Property
Parking
- Total spaces: 1
- Parking features: Paved, Assigned, Common, None
Features
- Stories: 3
- Exterior features: Basketball Court, Recreation Area, Lighting, Tennis Court(s)
Lot
- Size: 1,742 Square Feet
- Dimensions: 20 x 80
Details
- Parcel number: 3200596000000036
- Zoning description: Residential
Construction
Type & style
- Home type: Condo
- Property subtype: Condominium
- Attached to another structure: Yes
Condition
- New construction: No
- Year built: 1979
Utilities & green energy
- Sewer: Public Sewer
Community & HOA
Community
- Senior community: Yes
- Subdivision: Cherry Tree Vlg
HOA
- Has HOA: Yes
- Services included: Trash, Common Area, Lawn Maintenance, Snow Removal, Water
- HOA fee: $330 monthly
Location
- Region: Middletown
Financial & listing details
- Price per square foot: $266/sqft
- Tax assessed value: $309,900
- Annual tax amount: $5,386
- Date on market: 6/12/2024
- Inclusions: Outdoor Lighting, Washer, Blinds/Shades, Ceiling Fan(s), Dishwasher, Light Fixtures, Stove Hood, Refrigerator, Gas Cooking
- Exclusions: Personal property
Price history
| Date | Event | Price |
|---|---|---|
| 8/8/2024 | Sold | $401,000+1.5%$266/sqft |
Source:  MoreMLS #22416557 Report a problem MoreMLS #22416557 Report a problem | ||
| 6/29/2024 | Pending sale | $395,000$262/sqft |
Source: MoreMLS #22416557 Report a problem | ||
| 6/12/2024 | Listed for sale | $395,000+113.5%$262/sqft |
Source: MoreMLS #22416557 Report a problem | ||
| 3/20/2002 | Sold | $185,000+54.2%$123/sqft |
Source: Public Record Report a problem | ||
| 1/27/1997 | Sold | $120,000$79/sqft |
Source: Public Record Report a problem | ||
Public tax history
| Year | Property taxes | Tax assessment |
|---|---|---|
| 2025 | $6,904 +21.2% | $419,700 +21.2% |
| 2024 | $5,697 +5.8% | $346,300 +11.7% |
| 2023 | $5,386 +1.6% | $309,900 +10.1% |
| 2022 | $5,301 -4.7% | $281,500 +5.3% |
| 2021 | $5,562 +3% | $267,400 +6.1% |
| 2020 | $5,403 +1% | $252,000 -1.5% |
| 2019 | $5,348 | $255,800 -1.5% |
| 2018 | $5,348 +0.3% | $259,700 +4.1% |
| 2017 | $5,330 -1.1% | $249,400 -0.3% |
| 2016 | $5,387 +3.5% | $250,100 -0.8% |
| 2015 | $5,205 +2.3% | $252,200 +6.1% |
| 2014 | $5,089 +1.5% | $237,800 |
| 2013 | $5,013 +1% | $237,800 |
| 2012 | $4,963 +3.9% | $237,800 |
| 2011 | $4,777 +4.1% | $237,800 -10.6% |
| 2010 | $4,590 +2.8% | $266,100 |
| 2009 | $4,465 | $266,100 +125.7% |
| 2008 | -- | $117,900 |
| 2007 | -- | $117,900 |
| 2006 | -- | $117,900 |
| 2005 | -- | $117,900 |
| 2003 | -- | $117,900 |
| 2002 | -- | $117,900 |
| 2001 | -- | $117,900 |
Find assessor info on the county website
Neighborhood: Harmony
Nearby homes
- $508,5002 bd1 ba1.5k sqft143 Clubhouse Dr, Middletown, NJ 07748Off Market
- $515,0003 bd3 ba1.6k sqft145 Clubhouse Dr, Middletown, NJ 07748Sold

- $551,1003 bd3 ba1.6k sqft142 Clubhouse Dr, Middletown, NJ 07748Off Market
- $515,5003 bd2 ba1.6k sqft141 Clubhouse Dr, Middletown, NJ 07748Off Market
- $540,9003 bd2 ba1.6k sqft146 Clubhouse Dr, Middletown, NJ 07748Off Market
- $597,5003 bd3 ba1.6k sqft136 Clubhouse Dr, Middletown, NJ 07748Off Market
- $566,9003 bd3 ba1.6k sqft151 Clubhouse Dr, Middletown, NJ 07748Off Market
- $523,6003 bd3 ba1.6k sqft135 Clubhouse Dr, Middletown, NJ 07748Off Market
Nearby schools
GreatSchools rating
- 5/10Harmony Elementary SchoolGrades: PK-5Distance: 0.7 mi
- 5/10Thorne Middle SchoolGrades: 6-8Distance: 0.9 mi
- 5/10Middletown - North High SchoolGrades: 9-12Distance: 1.9 mi
Schools provided by the listing agent
- Elementary: Harmony
- Middle: Thorne
- High: Middle North
Source: MoreMLS. This data may not be complete. We recommend contacting the local school district to confirm school assignments for this home.
Get a cash offer in 3 minutes
Find out how much your home could sell for in as little as 3 minutes with a no-obligation cash offer.
Estimated market value
$465,500
Get a cash offer in 3 minutes
Find out how much your home could sell for in as little as 3 minutes with a no-obligation cash offer.
Estimated market value
$465,500
- New Jersey
- Monmouth County
- Middletown
- 07748
- Harmony
- 144 Clubhouse Drive
Nearby cities
Nearby neighborhoods
Nearby zip codes
Other Middletown Topics
