Welcome to your new home! This spacious ranch-style house features a finished basement and a great floorplan! Upstairs, you’ll find three cozy bedrooms. The primary bedroom has its own bathroom, while the other two share a full bath. The living room, dining room, and hallway have brand-new flooring, making the space feel fresh and inviting. The updated kitchen boasts new appliances, ideal for cooking and entertaining. Downstairs, enjoy a versatile bonus room for play, movies, or workouts. There’s also an extra bedroom or office with a full bathroom, perfect for guests. With a new tankless water heater, you’ll never run out of hot water. The laundry room includes extra shelving for easy organization. Outside enjoy privacy in your large, fenced in backyard. This ranch home blends comfort and convenience. Don’t miss out—schedule a tour today and see all it has to offer!
Closed
$372,000
144 Coniston Dr, Clarksville, TN 37040
3beds
2,201sqft
Single Family Residence, Residential
Built in 2006
0.43 Acres Lot
$358,600 Zestimate®
$169/sqft
$2,053 Estimated rent
Home value
$358,600
$341,000 - $377,000
$2,053/mo
Zestimate® history
Owner options
List your home for rent
$2,053/mo
Rent Zestimate®
Find your next renter with Zillow Rental Manager. Plus, with online applications, you can quickly screen prospective tenants – for free.
$2,053/mo
Rent Zestimate®
Refinance and save
$2,200/mo
Est. payment
Refinancing to a lower rate could help reduce your monthly payments and save thousands over the life of the loan.
$2,200/mo
Est. payment
Explore your selling options
Work with a Zillow partner agent
Leverage their expertise and Zillow's premium Showcase listings to get your home seen by more buyers.
Get startedList with your own agent
Get your home in front of millions of buyers by listing it on Zillow.
Learn how to do itSell it yourself
Take full control of how buyers see your home on Zillow by listing For Sale by Owner (FSBO).
List your homeWhat's special
Extra bedroom or officeFinished basementLarge fenced in backyardGreat floorplanUpdated kitchenExtra shelvingVersatile bonus room
Zillow last checked:
Listing updated:
Listed by:
Katina Thornton 678-772-7468,
Keller Williams Realty
Bought with:
Eva Angelina Romero, 325556
Century 21 Capital Properties
Source: RealTracs MLS as distributed by MLS GRID,MLS#: 2705631
Facts & features
Interior
Bedrooms & bathrooms
- Bedrooms: 3
- Bathrooms: 3
- Full bathrooms: 3
- Main level bedrooms: 3
Bedroom 1
- Features: Suite
- Level: Suite
- Area: 180 Square Feet
- Dimensions: 15x12
Bedroom 2
- Area: 100 Square Feet
- Dimensions: 10x10
Bedroom 3
- Area: 100 Square Feet
- Dimensions: 10x10
Bonus room
- Features: Basement Level
- Level: Basement Level
- Area: 264 Square Feet
- Dimensions: 22x12
Dining room
- Features: Formal
- Level: Formal
- Area: 100 Square Feet
- Dimensions: 10x10
Kitchen
- Features: Pantry
- Level: Pantry
- Area: 150 Square Feet
- Dimensions: 15x10
Living room
- Area: 234 Square Feet
- Dimensions: 18x13
Heating
- Central
Cooling
- Ceiling Fan(s), Central Air, Electric
Appliances
- Included: Dishwasher, Dryer, Microwave, Refrigerator, Washer, Electric Oven, Gas Range
- Laundry: Electric Dryer Hookup, Washer Hookup
Features
- Ceiling Fan(s), Extra Closets, Pantry, High Speed Internet
- Flooring: Carpet, Vinyl
- Basement: Finished
- Has fireplace: No
- Fireplace features: Gas, Living Room
Interior area
- Total structure area: 2,201
- Total interior livable area: 2,201 sqft
- Finished area above ground: 1,442
- Finished area below ground: 759
Property
Parking
- Total spaces: 2
- Parking features: Basement
- Attached garage spaces: 2
Features
- Levels: Two
- Stories: 1
- Patio & porch: Deck
- Fencing: Privacy
Lot
- Size: 0.43 Acres
- Dimensions: 80
Details
- Parcel number: 063090B H 06200 00012090B
- Special conditions: Standard
Construction
Type & style
- Home type: SingleFamily
- Property subtype: Single Family Residence, Residential
Materials
- Brick, Vinyl Siding
Condition
- New construction: No
- Year built: 2006
Utilities & green energy
- Sewer: Public Sewer
- Water: Public
- Utilities for property: Electricity Available, Water Available
Green energy
- Energy efficient items: Water Heater
Community & HOA
Community
- Subdivision: Greenland Farms
HOA
- Has HOA: No
Location
- Region: Clarksville
Financial & listing details
- Price per square foot: $169/sqft
- Tax assessed value: $317,800
- Annual tax amount: $2,096
- Date on market: 9/19/2024
- Electric utility on property: Yes
Price history
| Date | Event | Price |
|---|---|---|
| 12/27/2024 | Sold | $372,000+1.9%$169/sqft |
Source:  RealTracs MLS as distributed by MLS GRID #2705631 Report a problem RealTracs MLS as distributed by MLS GRID #2705631 Report a problem | ||
| 11/1/2024 | Contingent | $365,000$166/sqft |
Source: RealTracs MLS as distributed by MLS GRID #2705631 Report a problem | ||
| 10/11/2024 | Price change | $365,000-3.9%$166/sqft |
Source: RealTracs MLS as distributed by MLS GRID #2705631 Report a problem | ||
| 10/1/2024 | Price change | $380,000-1.3%$173/sqft |
Source: RealTracs MLS as distributed by MLS GRID #2705631 Report a problem | ||
| 9/19/2024 | Listed for sale | $385,000+29%$175/sqft |
Source: RealTracs MLS as distributed by MLS GRID #2705631 Report a problem | ||
| 12/3/2021 | Sold | $298,500+1.2%$136/sqft |
Source: RealTracs MLS as distributed by MLS GRID #2301965 Report a problem | ||
| 10/24/2021 | Pending sale | $295,000$134/sqft |
Source: RealTracs MLS as distributed by MLS GRID #2301965 Report a problem | ||
| 10/23/2021 | Listed for sale | $295,000+36.6%$134/sqft |
Source: RealTracs MLS as distributed by MLS GRID #2301965 Report a problem | ||
| 3/18/2019 | Sold | $216,000$98/sqft |
Source: Public Record Report a problem | ||
| 2/6/2019 | Listed for sale | $216,000+27.1%$98/sqft |
Source: Keller Williams Realty #2008709 Report a problem | ||
| 2/7/2014 | Sold | $170,000-5.5%$77/sqft |
Source: Public Record Report a problem | ||
| 10/1/2013 | Listed for sale | $179,900-0.9%$82/sqft |
Source: Prudential PenFed Realty #1487727 Report a problem | ||
| 12/19/2006 | Sold | $181,500$82/sqft |
Source: Public Record Report a problem | ||
Public tax history
| Year | Property taxes | Tax assessment |
|---|---|---|
| 2024 | $2,368 +12.9% | $79,450 +59.9% |
| 2023 | $2,096 | $49,675 |
| 2022 | $2,096 +42.9% | $49,675 +1.2% |
| 2021 | $1,467 -25.6% | $49,075 |
| 2020 | $1,973 +1.9% | $49,075 +2% |
| 2019 | $1,935 | $48,125 +33.2% |
| 2018 | $1,935 +62.2% | $36,125 -7.1% |
| 2017 | $1,193 -28.8% | $38,875 |
| 2016 | $1,675 | $38,875 |
| 2015 | $1,675 +0.6% | $38,875 -2.9% |
| 2014 | $1,665 -13.2% | $40,050 -8.6% |
| 2013 | $1,918 0% | $43,800 0% |
| 2011 | $1,919 +6.3% | $43,802 |
| 2010 | $1,805 | $43,802 |
| 2009 | $1,805 | $43,802 |
| 2008 | -- | $43,802 +14.8% |
| 2007 | $1,698 +762.7% | $38,167 +762.5% |
| 2006 | $197 | $4,425 |
Find assessor info on the county website
Neighborhood: Greenland Farms
Nearby homes
- $325,9003 bd2 ba1.9k sqft146 Coniston Dr, Clarksville, TN 37040Off Market
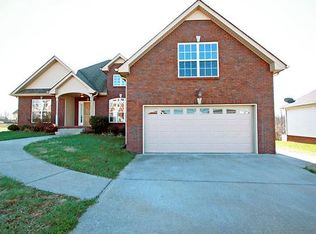
- $309,800-- bd3 ba1.6k sqft142 Coniston Dr, Clarksville, TN 37040Off Market
- $346,9004 bd3 ba2.2k sqft148 Coniston Dr, Clarksville, TN 37040Off Market
- $320,500-- bd3 ba1.7k sqft140 Coniston Dr, Clarksville, TN 37040Off Market
- $352,700-- bd3 ba2.3k sqft1380 Borrowdale Dr, Clarksville, TN 37040Off Market
- $352,6003 bd3 ba2k sqft1382 Borrowdale Dr, Clarksville, TN 37040Off Market
- $380,3004 bd3 ba2.9k sqft1378 Borrowdale Dr, Clarksville, TN 37040Off Market
- $318,1003 bd3 ba2k sqft143 Coniston Dr, Clarksville, TN 37040Off Market
Nearby schools
GreatSchools rating
- 5/10Norman Smith Elementary SchoolGrades: PK-5Distance: 2 mi
- 8/10Montgomery Central Middle SchoolGrades: 6-8Distance: 6.3 mi
- 6/10Montgomery Central High SchoolGrades: 9-12Distance: 6.4 mi
Schools provided by the listing agent
- Elementary: Norman Smith Elementary
- Middle: Montgomery Central Middle
- High: Montgomery Central High
Source: RealTracs MLS as distributed by MLS GRID. This data may not be complete. We recommend contacting the local school district to confirm school assignments for this home.
Get a cash offer in 3 minutes
Find out how much your home could sell for in as little as 3 minutes with a no-obligation cash offer.
Estimated market value
$358,600
Get a cash offer in 3 minutes
Find out how much your home could sell for in as little as 3 minutes with a no-obligation cash offer.
Estimated market value
$358,600
- Tennessee
- Montgomery County
- Clarksville
- 37040
- Greenland Farms
- 144 Coniston Dr
Nearby cities
Nearby neighborhoods
Nearby zip codes
Other Clarksville Topics
