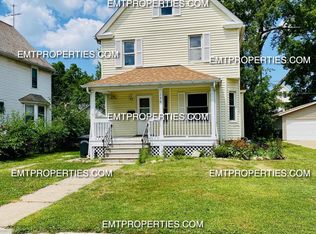
Charming, well-maintained home offering 3 beds, 3 full baths, a perfect blend of character, and space. Curb appeal begins with a large covered front porch, white picket fence, and stone accents. The concrete driveway extends to the rear, providing side-by-side parking and access to the detached 2-car garage ideal for a mechanic or hobbyist, featuring an airline, propane gas heater, window A/C unit, built-in storage, and a refrigerator. A bonus storage room is located behind the garage. The partially fenced backyard is designed for entertaining with a three-tier deck complete with bar and barstools, plus an exterior hose spigot for vehicle washing. Inside, you'll find a open-concept living and dining area featuring vinyl flooring, beautiful original woodwork, built-in corner shelving, and stained-glass windows. The kitchen comes fully equipped with garbage disposal, microwave, gas range, refrigerator, dishwasher (2025), backsplash, oak cabinetry, updated lighting, and a large crank-out window above the sink. The main floor also offers a 2nd family room with ceiling fan, sliding glass doors to the rear deck, a full bath, capped gas line for future use, and a 3rd exterior entrance off the kitchen. Upstairs offers an updated full bath with walk-in shower, built-in storage, elevated vanity, and access to a private balcony. The primary bed (17x11) offers original hardwood floors, two cedar-lined closets, and ceiling fan. Additional bed include an 11x10 second-floor bed and a large third-floor bed (25x8) with wood floors and built-in storage. The finished basement adds even more living space with vinyl flooring, drop ceiling, glass block windows, a 9x16 rec room, 16x24 utility room with washer and dryer (2024), wash tub, and a 3rd full bath with stand-up shower. Additional features include forced-air gas heat, central air, 40-gallon hot water tank, whole-house water softener, abundant storage, security system capability, and a 1-yr Home Warranty for added peace of mind.
Closed
$200,000
144 Cornell Ave, Elyria, OH 44035
3beds
2,004sqft
Single Family Residence
Built in 1920
6,534 Square Feet Lot
$200,800 Zestimate®
$100/sqft
$1,828 Estimated rent
Home value
$200,800
$191,000 - $211,000
$1,828/mo
Zestimate® history
Owner options
List your home for rent
$1,828/mo
Rent Zestimate®
Find your next renter with Zillow Rental Manager. Plus, with online applications, you can quickly screen prospective tenants – for free.
$1,828/mo
Rent Zestimate®
Refinance and save
$1,369/mo
Est. payment
Refinancing to a lower rate could help reduce your monthly payments and save thousands over the life of the loan.
$1,369/mo
Est. payment
Explore your selling options
Work with a Zillow partner agent
Leverage their expertise and Zillow's premium Showcase listings to get your home seen by more buyers.
Get startedList with your own agent
Get your home in front of millions of buyers by listing it on Zillow.
Learn how to do itSell it yourself
Take full control of how buyers see your home on Zillow by listing For Sale by Owner (FSBO).
List your homeWhat's special
Private balconyWhite picket fenceBuilt-in corner shelvingLarge covered front porchSide-by-side parkingStone accentsStained-glass windows
Zillow last checked:
Listing updated:
Listed by:
Faith A Gegen 440-344-1459 Faith.gegen@kw.com,
Keller Williams Citywide
Bought with:
Steven Lawson, 2020000096
Russell Real Estate Services
Source: MLS Now,MLS#: 5204962 Originating MLS: Akron Cleveland Association of REALTORS
Originating MLS: Akron Cleveland Association of REALTORSFacts & features
Interior
Bedrooms & bathrooms
- Bedrooms: 3
- Bathrooms: 3
- Full bathrooms: 3
- Main level bathrooms: 1
Primary bedroom
- Description: Flooring: Wood
- Level: Second
- Dimensions: 17 x 11
Bedroom
- Description: Flooring: Carpet
- Level: Second
- Dimensions: 11 x 10
Bedroom
- Description: Flooring: Wood
- Level: Third
- Dimensions: 25 x 7
Bathroom
- Description: Flooring: Luxury Vinyl Tile
- Level: First
- Dimensions: 8 x 5
Bathroom
- Description: Flooring: Luxury Vinyl Tile
- Level: Second
- Dimensions: 10 x 9
Bathroom
- Level: Basement
- Dimensions: ND x ND
Dining room
- Description: Flooring: Luxury Vinyl Tile
- Level: First
- Dimensions: 12 x 12
Family room
- Description: Flooring: Carpet
- Level: First
- Dimensions: 12 x 11
Kitchen
- Description: Flooring: Ceramic Tile
- Level: First
- Dimensions: 12 x 9
Living room
- Description: Flooring: Luxury Vinyl Tile
- Level: First
- Dimensions: 18 x 13
Recreation
- Level: Basement
- Dimensions: 9 x 16
Utility room
- Level: Basement
- Dimensions: ND x ND
Heating
- Forced Air, Gas
Cooling
- Central Air
Appliances
- Included: Dryer, Dishwasher, Disposal, Microwave, Range, Refrigerator, Water Softener, Washer
- Laundry: In Basement
Features
- Basement: Finished,Sump Pump
- Has fireplace: No
Interior area
- Total structure area: 2,004
- Total interior livable area: 2,004 sqft
- Finished area above ground: 1,421
- Finished area below ground: 583
Property
Parking
- Total spaces: 2
- Parking features: Concrete, Detached, Garage
- Garage spaces: 2
Features
- Levels: Three Or More
- Patio & porch: Rear Porch, Covered, Deck, Enclosed, Front Porch, Patio, Porch
- Fencing: Back Yard,Partial
Lot
- Size: 6,534 Square Feet
Details
- Parcel number: 0625005103030
Construction
Type & style
- Home type: SingleFamily
- Architectural style: Colonial
- Property subtype: Single Family Residence
Materials
- Vinyl Siding
- Roof: Asphalt,Fiberglass,Flat Tile,Slate
Condition
- Year built: 1920
Details
- Warranty included: Yes
Utilities & green energy
- Sewer: Public Sewer
- Water: Public
Community & HOA
Community
- Subdivision: Eastern Heights
HOA
- Has HOA: No
Location
- Region: Elyria
Financial & listing details
- Price per square foot: $100/sqft
- Tax assessed value: $161,580
- Annual tax amount: $2,664
- Date on market: 5/17/2026
- Cumulative days on market: 5 days
- Listing terms: Cash,Conventional,FHA,VA Loan
Price history
| Date | Event | Price |
|---|---|---|
| 6/18/2026 | Sold | $200,000-11.1%$100/sqft |
Source:  MLS Now #5204962 Report a problem MLS Now #5204962 Report a problem | ||
| 5/20/2026 | Pending sale | $225,000$112/sqft |
Source: MLS Now #5204962 Report a problem | ||
| 5/17/2026 | Listed for sale | $225,000+95.7%$112/sqft |
Source: MLS Now #5204962 Report a problem | ||
| 10/26/2016 | Sold | $115,000-3.7%$57/sqft |
Source: MLS Now #3814004 Report a problem | ||
| 8/23/2016 | Pending sale | $119,400$60/sqft |
Source: Russell Real Estate Services #3814004 Report a problem | ||
| 8/1/2016 | Price change | $119,400-0.4%$60/sqft |
Source: Russell Real Estate Services #3814004 Report a problem | ||
| 6/13/2016 | Price change | $119,900-4.1%$60/sqft |
Source: Russell Real Estate Services #3814004 Report a problem | ||
| 6/2/2016 | Listed for sale | $125,000+11.1%$62/sqft |
Source: Russell Real Estate Services #3814004 Report a problem | ||
| 11/22/1999 | Sold | $112,500$56/sqft |
Source: Public Record Report a problem | ||
Public tax history
| Year | Property taxes | Tax assessment |
|---|---|---|
| 2024 | $2,676 +5.1% | $56,550 +21.1% |
| 2023 | $2,545 +0.4% | $46,710 |
| 2022 | $2,536 -0.2% | $46,710 |
| 2021 | $2,542 +4% | $46,710 +16.9% |
| 2020 | $2,445 +0.6% | $39,960 |
| 2019 | $2,430 -0.2% | $39,960 |
| 2018 | $2,434 +10.6% | $39,960 +15.4% |
| 2017 | $2,201 +1.3% | $34,630 |
| 2016 | $2,172 +6.8% | $34,630 |
| 2015 | $2,034 +2.3% | $34,630 +1% |
| 2014 | $1,990 +1% | $34,290 |
| 2013 | $1,971 +2.3% | $34,290 |
| 2012 | $1,926 | $34,290 |
| 2011 | -- | -- |
| 2010 | -- | -- |
| 2009 | -- | -- |
| 2008 | $1,778 +0.4% | -- |
| 2007 | $1,771 +8.7% | -- |
| 2006 | $1,629 -1.7% | -- |
| 2005 | $1,657 +11.7% | -- |
| 2004 | $1,484 +3.2% | -- |
| 2003 | $1,438 +8.3% | -- |
| 2002 | $1,328 -0.9% | -- |
| 2001 | $1,340 +6% | -- |
| 2000 | $1,265 | -- |
Find assessor info on the county website
Neighborhood: 44035
Nearby homes
- $214,7004 bd1 ba1.7k sqft148 Cornell Ave, Elyria, OH 44035Off Market
- $193,6003 bd1 ba1.2k sqft140 Cornell Ave, Elyria, OH 44035Off Market
- $169,2003 bd1 ba1.3k sqft152 Cornell Ave, Elyria, OH 44035Off Market
- $180,3005 bd2 ba2.5k sqft136 Cornell Ave, Elyria, OH 44035Off Market
- $204,4003 bd1 ba1.7k sqft149 Harvard Ave, Elyria, OH 44035Off Market
- $155,7003 bd1 ba1.3k sqft153 Harvard Ave, Elyria, OH 44035Off Market
- $173,0003 bd2 ba1.7k sqft145 Harvard Ave, Elyria, OH 44035Off Market
- $176,0003 bd2 ba1.3k sqft132 Cornell Ave, Elyria, OH 44035Off Market
Nearby schools
GreatSchools rating
- 5/10Eastern Heights Middle SchoolGrades: 5-8Distance: 0.5 mi
- 3/10Elyria High SchoolGrades: 9-12Distance: 0.5 mi
- 3/10Prospect Elementary SchoolGrades: K-4Distance: 0.5 mi
Schools provided by the listing agent
- District: Elyria CSD - 4706
Source: MLS Now. This data may not be complete. We recommend contacting the local school district to confirm school assignments for this home.
Get a cash offer in 3 minutes
Find out how much your home could sell for in as little as 3 minutes with a no-obligation cash offer.
Estimated market value
$200,800
Get a cash offer in 3 minutes
Find out how much your home could sell for in as little as 3 minutes with a no-obligation cash offer.
Estimated market value
$200,800
- Ohio
- Lorain County
- Elyria
- 44035
- 144 Cornell Ave
Nearby cities
Nearby zip codes
Other Elyria Topics
