Skip main navigation
Off market
  • $1,219,100

    144 Cottonwood Ct, Cashiers, NC 28774

    3beds
    2,254sqft
    SingleFamily
    Built in 2006
    0.87 Acres Lot
    $1,219,100 Zestimate®
    $541/sqft
    $3,476 Estimated rent

    Home value

    $1,219,100

    $1.12M - $1.34M

    $3,476/mo

    Zestimate® history
    Loading
    Loading...

    Owner options

    List your home for rent

    $3,476/mo

    Rent Zestimate®

    Find your next renter with Zillow Rental Manager. Plus, with online applications, you can quickly screen prospective tenants – for free.

    Learn more

    $3,476/mo

    Rent Zestimate®

    Refinance and save

    $6,851/mo

    Est. payment

    Refinancing to a lower rate could help reduce your monthly payments and save thousands over the life of the loan.

    See today's rates

    $6,851/mo

    Est. payment

    Explore your selling options

    Work with a Zillow partner agent

    Leverage their expertise and Zillow's premium Showcase listings to get your home seen by more buyers.

    Get started

    List with your own agent

    Get your home in front of millions of buyers by listing it on Zillow.

    Learn how to do it

    Sell it yourself

    Take full control of how buyers see your home on Zillow by listing For Sale by Owner (FSBO).

    List your home

    What's special

    Golf courseWarm wood floorsOpen floorplanWood-burning fireplaceSpacious family roomBack deck

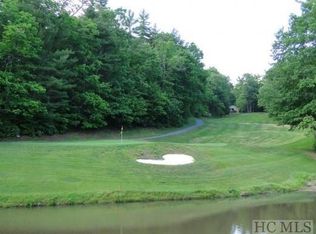
    Located in the Blue Ridge Mountains of Western, NC this gorgeous mountain home is at the end of a cul-de-sac and features an exceptional golf course view of the signature island hole, an open floorplan, a back deck that is partially covered, and a circular cemented driveway with a porte-cochere. Once entering the home, there's a wall of windows facing you that expose the view of a golf course as well as a pond that surround the Sapphire National Golf Course signature island hole. The kitchen is just off the living room and features granite countertops, a breakfast bar, as well as lots of cabinet space and built in wine rack. In the main living room, there's a wood-burning fireplace with a gas starter and built in on either side. Warm wood floors and ceiling with beams gives it the quintessential mountain feel. This home has two master bedrooms; one is on the main level and one is downstairs. Both masters have an en-suite bathroom with a double sink vanity, a tile shower, and a soaking tub. Both masters also feature spacious walk-in closets, as well as deck access. The other bedroom is on the main level to the left of the kitchen and features closets with built-ins. Across from the guest bedroom on the main is an office/bonus room with fold out coach for overflow sleeping. Downstairs is a spacious family room that has access to the lower-level deck. Just off the lower level deck is a set of steps that leads down to the firepit with pond and a great view of the signature island hole. This home would be perfect for full-time living, part-time living, and rentals alike. Ownership includes the use of Sapphire Valley amenities including golf. tennis, a workout center, indoor/outdoor swimming pools, skiing, and more! This neighborhood also has access to fiber-optic internet! Call today for your private showing!

    This property is not currently displayed as for sale or rent on Zillow. This may be different from what's on other websites or public sources.

    Facts & features

    Interior

    Bedrooms & bathrooms
    • Bedrooms: 3
    • Bathrooms: 3
    • Full bathrooms: 3
    Heating
    • Heat pump, Electric
    Cooling
    • Central
    Appliances
    • Included: Dishwasher, Dryer, Microwave, Range / Oven, Refrigerator, Washer
    Features
    • Washer/Dryer Connection, Cathedral Ceilings, Ceiling Fans, Walk-in Closet, Breakfast Bar, Built-ins
    • Flooring: Tile, Hardwood
    • Has fireplace: Yes
    Interior area
    • Total interior livable area: 2,254 sqft

    Property

    Parking
    • Parking features: Carport
    Features
    • Exterior features: Other
    • Has view: Yes
    • View description: Mountain
    Lot
    • Size: 0.87 Acres
    Details
    • Parcel number: 7592428015

    Construction

    Type & style
    • Home type: SingleFamily
    Materials
    • Frame
    • Foundation: Other
    • Roof: Metal
    Condition
    • Year built: 2006

    Community & HOA

    Community
    • Features: Fitness Center
    Location
    • Region: Cashiers

    Financial & listing details

    • Price per square foot: $541/sqft
    • Tax assessed value: $1,079,185
    • Annual tax amount: $3,732

    Price history

    DateEventPrice
    1/24/2022Sold$925,000$410/sqft
    Source: HCMLS #98093 Report a problem
    1/8/2022Pending sale$925,000$410/sqft
    Source: HCMLS #98093 Report a problem
    12/24/2021Listed for sale$925,000+868.6%$410/sqft
    Source: HCMLS #98093 Report a problem
    6/19/2006Sold$95,500$42/sqft
    Source: Public Record Report a problem

    Public tax history

    YearProperty taxesTax assessment
    2025$3,732 +39.2%$1,079,185 +72.9%
    2024$2,681 $624,260
    2023$2,681 +1.9%$624,260 +2%
    2022$2,631 +5%$612,110
    2021$2,505 +3.3%$612,110 +6.4%
    2020$2,424 $575,070
    2019$2,424 $575,070
    2018$2,424 $575,070
    2017$2,424 +2.4%$575,070
    2015$2,367 -9%$575,070 -31.3%
    2011$2,600 $837,280
    Find assessor info on the county website

    Neighborhood: 28774

    Nearby schools

    GreatSchools rating
    Get pre-qualified for a loan
    At Zillow Home Loans, we can pre-qualify you in as little as 5 minutes with no impact to your credit score.

    An equal housing lender. NMLS #10287.

    Sell for more on Zillow
    Get a Zillow Showcase℠ listing at no additional cost and you could sell for .
    $1,219,100
    2% more
    +$24,382
    With Zillow Showcase(estimated)
    $1,243,482
