Skip main navigation
Closed
  • $299,900

    144 Country World Dr, Macon, GA 31211

    4beds
    1,867sqft
    Single Family Residence
    Built in 2025
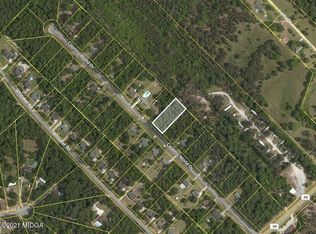
    0.84 Acres Lot
    $299,800 Zestimate®
    $161/sqft
    $2,068 Estimated rent

    Home value

    $299,800

    Estimated sales range

    Not available

    $2,068/mo

    Zestimate® history
    Loading
    Loading...

    Owner options

    List your home for rent

    $2,068/mo

    Rent Zestimate®

    Find your next renter with Zillow Rental Manager. Plus, with online applications, you can quickly screen prospective tenants – for free.

    Learn more

    $2,068/mo

    Rent Zestimate®

    Refinance and save

    $1,999/mo

    Est. payment

    Refinancing to a lower rate could help reduce your monthly payments and save thousands over the life of the loan.

    See today's rates

    $1,999/mo

    Est. payment

    Explore your selling options

    Work with a Zillow partner agent

    Leverage their expertise and Zillow's premium Showcase listings to get your home seen by more buyers.

    Get started

    List with your own agent

    Get your home in front of millions of buyers by listing it on Zillow.

    Learn how to do it

    Sell it yourself

    Take full control of how buyers see your home on Zillow by listing For Sale by Owner (FSBO).

    List your home

    What's special

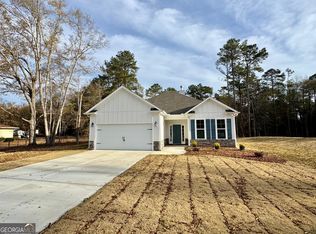
    Cozy wood-burning fireplaceSpacious open-concept ranch homeStainless steel appliancesWalk-in closetSeparate showerArchitectural shinglesSoft-close gray shaker cabinets
    $13,000 Buyer Incentive! New Construction | Jones County Schools | Convenient to Macon | Large Private Lot. Four Winds Construction proudly presents The Phoenix Plan - a spacious open-concept ranch home designed for comfort and style. This 4-bedroom, 2-bath home features durable SPC "wood" plank flooring that's waterproof and scratch-resistant. The inviting foyer opens to a large family room with a cozy wood-burning fireplace, seamlessly connected to the chef's kitchen with granite countertops, stainless steel appliances, an island, and soft-close gray shaker cabinets. A formal dining room offers flexibility for a home office or playroom. The oversized owner's suite includes a walk-in closet and a spa-like en suite bath with double vanities, a garden tub, and a separate shower. Three additional bedrooms share a full bath. Additional highlights include a 2-car garage, Hardie board siding & architectural shingles plus an expansive private lot! Up to $13,000 in incentives available with preferred lender!

    Zillow last checked:

    Listing updated:

    Listed by:

    Heidi Baxter 678-859-4462,

    Keller Williams Realty Atl. Partners

    Bought with:

    Erin Hicks, 382040

    SouthSide, REALTORS

    Source: GAMLS,MLS#: 10612504MLS Logo

    Facts & features

    Interior

    Bedrooms & bathrooms
    • Bedrooms: 4
    • Bathrooms: 2
    • Full bathrooms: 2
    • Main level bathrooms: 2
    • Main level bedrooms: 4
    Rooms
    • Room types: Foyer, Laundry, Family Room, Office
    Kitchen
    • Features: Breakfast Area, Kitchen Island, Pantry, Solid Surface Counters
    Heating
    • Electric, Central, Forced Air
    Cooling
    • Electric, Ceiling Fan(s), Central Air
    Appliances
    • Included: Electric Water Heater, Dishwasher, Microwave, Oven/Range (Combo), Stainless Steel Appliance(s)
    • Laundry: In Hall, Upper Level
    Features
    • Tray Ceiling(s), High Ceilings, Double Vanity, Tile Bath, Walk-In Closet(s)
    • Flooring: Hardwood, Carpet
    • Basement: None
    • Attic: Pull Down Stairs
    • Number of fireplaces: 1
    • Fireplace features: Family Room
    Interior area
    • Total structure area: 1,867
    • Total interior livable area: 1,867 sqft
    • Finished area above ground: 1,867
    • Finished area below ground: 0

    Property

    Parking
    • Parking features: Attached, Garage
    • Has attached garage: Yes
    Features
    • Levels: Two
    • Stories: 2
    • Patio & porch: Patio
    Lot
    • Size: 0.84 Acres
    • Features: Level, Private
    Details
    • Parcel number: J65B00 117

    Construction

    Type & style
    • Home type: SingleFamily
    • Architectural style: Craftsman,Traditional
    • Property subtype: Single Family Residence
    Materials
    • Concrete, Stone
    • Foundation: Slab
    • Roof: Composition
    Condition
    • Under Construction
    • New construction: Yes
    • Year built: 2025
    Details
    • Warranty included: Yes

    Utilities & green energy

    • Sewer: Septic Tank
    • Water: Public
    • Utilities for property: Electricity Available, High Speed Internet, Water Available

    Community & HOA

    Community
    • Features: None
    • Subdivision: Country World
    HOA
    • Has HOA: No
    • Services included: None
    Location
    • Region: Macon

    Financial & listing details

    • Price per square foot: $161/sqft
    • Tax assessed value: $21,242
    • Annual tax amount: $232
    • Date on market: 9/26/2025
    • Cumulative days on market: 70 days
    • Listing agreement: Exclusive Right To Sell
    • Electric utility on property: Yes

    Price history

    DateEventPrice
    12/30/2025Sold$299,900$161/sqft
    Source: GAMLS #10612504 Report a problem
    12/5/2025Pending sale$299,900$161/sqft
    Source: GAMLS #10612504 Report a problem
    11/4/2025Price change$299,900-6%$161/sqft
    Source: GAMLS #10612504 Report a problem
    6/4/2025Listed for sale$318,900$171/sqft
    Source: GAMLS #10535731 Report a problem
    6/4/2025Listing removed$318,900$171/sqft
    Source: GAMLS #10511176 Report a problem
    4/30/2025Listed for sale$318,900+1856.4%$171/sqft
    Source: GAMLS #10511176 Report a problem
    1/1/2024Listing removed$16,300$9/sqft
    Source: MGMLS #168671 Report a problem
    8/8/2023Listed for sale$16,300$9/sqft
    Source: MGMLS #168671 Report a problem
    8/1/2023Listing removed$16,300$9/sqft
    Source: MGMLS #168671 Report a problem
    12/31/2022Listed for sale$16,300$9/sqft
    Source: MGMLS #168671 Report a problem
    7/1/2022Listing removed--
    Source: CGMLS #215021 Report a problem
    8/11/2021Listed for sale$16,300$9/sqft
    Source: MGMLS #161713 Report a problem

    Public tax history

    YearProperty taxesTax assessment
    2025$247 +15.4%$8,497 +30%
    2024$214 -7.7%$6,536
    2023$232 -1.1%$6,536
    2022$235 -0.1%$6,536
    2021$235 -0.1%$6,536
    2020$235 $6,536
    2019$235 $6,536
    2018$235 $6,536
    2017$235 $6,536
    2016$235 $6,536
    2015$235 +5.7%$6,536
    2014$222 +8.6%$6,536
    2013$205 $6,536
    2012-- --
    2011-- --
    2010-- --
    Find assessor info on the county website

    Neighborhood: 31211

    Nearby schools

    GreatSchools rating
    Schools provided by the listing agent
    • Elementary: Mattie Wells
    • Middle: Clifton Ridge
    • High: Jones County

    Source: GAMLS. This data may not be complete. We recommend contacting the local school district to confirm school assignments for this home.

    Get a cash offer in 3 minutes
    Find out how much your home could sell for in as little as 3 minutes with a no-obligation cash offer.
    Estimated market value
    $299,800
    Get a cash offer in 3 minutes
    Find out how much your home could sell for in as little as 3 minutes with a no-obligation cash offer.
    Estimated market value
    $299,800