Surrounded by mature trees on a peaceful country setting, this spacious home offers the perfect blend of comfort, privacy and functionality. The impressive living room features soaring ceilings, built in shelving, floor to ceiling stone fireplace and an open loft overlooking the main living area.
The kitchen offers abundant cabinetry, generous counter space and views of the backyard, making it ideal for everyday living and entertaining. The oversized primary suite provides plenty of room for a sitting area or home office, while the spa-like primary bath features a large walk-in shower, soaking tub, dual vanities and three walk-in closets.
Step outside and enjoy the beautiful tree-shaded property with plenty of space to relax and unwind. A standout feature is the separate shop with living quarters, offering endless possibilities for guests, a home business or multigenerational living.
If you're looking for a country living with room to spread out, this unique property is one you won't want to miss!
Pending
$420,000
144 County Road 43400, Paris, TX 75462
3beds
3,787sqft
:
Get pre-qualified$2,626/mo
Single Family Residence
Built in 2005
2.18 Acres Lot
$415,100 Zestimate®
$111/sqft
$-- HOA
What's special
Built in shelvingViews of the backyardLarge walk-in showerSoaking tubSoaring ceilingsSurrounded by mature treesGenerous counter space
- 30 days |
- 319 |
- 15 |
Likely to sell faster than
Zillow last checked:
Listing updated:
Listed by:
Kristi Hearne 0811430,
Century 21 Executive Realty 903-785-6427
Source: NTREIS,MLS#: 21310956
Facts & features
Interior
Bedrooms & bathrooms
- Bedrooms: 3
- Bathrooms: 4
- Full bathrooms: 3
- 1/2 bathrooms: 1
Primary bedroom
- Features: Walk-In Closet(s)
- Level: First
- Dimensions: 22 x 16
Bedroom
- Level: Second
- Dimensions: 22 x 13
Bedroom
- Level: Second
- Dimensions: 18 x 10
Primary bathroom
- Features: Dual Sinks
- Level: First
- Dimensions: 19 x 11
Half bath
- Level: First
- Dimensions: 5 x 5
Kitchen
- Features: Pantry
- Level: First
- Dimensions: 10 x 18
Living room
- Features: Fireplace
- Level: First
- Dimensions: 21 x 31
Utility room
- Level: First
- Dimensions: 6 x 7
Heating
- Central, Electric, Fireplace(s)
Cooling
- Central Air, Ceiling Fan(s), Electric
Appliances
- Included: Dishwasher
Features
- Pantry, Cable TV
- Flooring: Carpet, Luxury Vinyl Plank
- Has basement: No
- Number of fireplaces: 1
- Fireplace features: Living Room, Wood Burning
Interior area
- Total interior livable area: 3,787 sqft
Video & virtual tour
Property
Parking
- Total spaces: 4
- Parking features: Additional Parking, Concrete, Driveway, Garage
- Attached garage spaces: 2
- Covered spaces: 4
Features
- Levels: Two
- Stories: 2
- Patio & porch: Covered
- Pool features: None
Lot
- Size: 2.18 Acres
Details
- Parcel number: 56657
Construction
Type & style
- Home type: SingleFamily
- Architectural style: Detached
- Property subtype: Single Family Residence
Materials
- Brick, Stucco
- Foundation: Slab
- Roof: Shingle
Condition
- Year built: 2005
Utilities & green energy
- Sewer: Aerobic Septic, Septic Tank
- Water: Community/Coop
- Utilities for property: Electricity Available, Septic Available, Water Available, Cable Available
Community & HOA
Community
- Subdivision: Campbell
HOA
- Has HOA: No
Location
- Region: Paris
Financial & listing details
- Price per square foot: $111/sqft
- Tax assessed value: $499,220
- Annual tax amount: $5,938
- Date on market: 6/23/2026
- Cumulative days on market: 124 days
- Listing terms: Cash,Conventional,FHA,VA Loan
Estimated market value
$415,100
$394,000 - $436,000
$2,992/mo
Price history
| Date | Event | Price |
|---|---|---|
| 6/30/2026 | Pending sale | $420,000$111/sqft |
Source: NTREIS #21310956 Report a problem | ||
| 6/23/2026 | Listed for sale | $420,000-0.6%$111/sqft |
Source: NTREIS #21310956 Report a problem | ||
| 6/23/2026 | Listing removed | $422,400$112/sqft |
Source: NTREIS #21304379 Report a problem | ||
| 6/17/2026 | Listed for sale | $422,400$112/sqft |
Source: NTREIS #21304379 Report a problem | ||
| 6/17/2026 | Listing removed | $422,400$112/sqft |
Source: NTREIS #21207269 Report a problem | ||
| 6/11/2026 | Listed for sale | $422,400$112/sqft |
Source: NTREIS #21207269 Report a problem | ||
| 5/30/2026 | Contingent | $422,400$112/sqft |
Source: NTREIS #21207269 Report a problem | ||
| 5/21/2026 | Price change | $422,400-0.6%$112/sqft |
Source: NTREIS #21207269 Report a problem | ||
| 5/15/2026 | Price change | $424,900-1.2%$112/sqft |
Source: NTREIS #21207269 Report a problem | ||
| 5/5/2026 | Price change | $429,900-2.3%$114/sqft |
Source: NTREIS #21207269 Report a problem | ||
| 4/16/2026 | Price change | $439,900-1.1%$116/sqft |
Source: NTREIS #21207269 Report a problem | ||
| 3/31/2026 | Price change | $445,000-1.1%$118/sqft |
Source: NTREIS #21207269 Report a problem | ||
| 3/25/2026 | Price change | $450,000-3.2%$119/sqft |
Source: NTREIS #21207269 Report a problem | ||
| 3/18/2026 | Price change | $464,900-3.1%$123/sqft |
Source: NTREIS #21207269 Report a problem | ||
| 3/13/2026 | Listed for sale | $480,000+11.1%$127/sqft |
Source: NTREIS #21207269 Report a problem | ||
| 1/28/2022 | Sold | -- |
Source: NTREIS #14722595 Report a problem | ||
| 12/30/2021 | Pending sale | $432,000$114/sqft |
Source: NTREIS #14722595 Report a problem | ||
| 12/6/2021 | Listed for sale | $432,000+27.2%$114/sqft |
Source:  Paris BOR #35806 Report a problem Paris BOR #35806 Report a problem | ||
| 3/2/2021 | Listing removed | -- |
Source: Paris BOR Report a problem | ||
| 1/21/2021 | Pending sale | $339,500$90/sqft |
Source: COLDWELL BANKER #34739 Report a problem | ||
| 1/13/2021 | Listed for sale | $339,500+13.5%$90/sqft |
Source: Paris BOR #34739 Report a problem | ||
| 6/17/2020 | Listing removed | $299,000$79/sqft |
Source: C-21 HARVEY PROPERTIES #33798 Report a problem | ||
| 6/3/2020 | Price change | $299,000-8%$79/sqft |
Source: C-21 HARVEY PROPERTIES #33798 Report a problem | ||
| 2/18/2020 | Listed for sale | $324,900$86/sqft |
Source: CENTURY 21 Harvey Properties #33798 Report a problem | ||
| 2/12/2020 | Pending sale | $324,900$86/sqft |
Source: CENTURY 21 Harvey Properties #33798 Report a problem | ||
| 2/3/2020 | Listed for sale | $324,900$86/sqft |
Source: C-21 HARVEY PROPERTIES #33798 Report a problem | ||
Public tax history
| Year | Property taxes | Tax assessment |
|---|---|---|
| 2025 | $4,795 -4.1% | $499,220 +7.9% |
| 2024 | $5,000 +9.1% | $462,733 +11.3% |
| 2023 | $4,581 -13.3% | $415,690 +11.2% |
| 2022 | $5,281 -1.5% | $373,830 +10.7% |
| 2021 | $5,363 | $337,670 +26.1% |
| 2020 | -- | $267,778 +24.4% |
| 2018 | $2,958 | $215,330 +1.7% |
| 2017 | -- | $211,830 +25.5% |
| 2016 | -- | $168,750 -1.7% |
| 2015 | -- | $171,710 |
| 2014 | -- | $171,710 -6.6% |
| 2012 | -- | $183,870 |
| 2011 | -- | $183,870 |
| 2010 | -- | $183,870 -9.5% |
| 2009 | -- | $203,250 |
| 2008 | -- | $203,250 +18.8% |
| 2007 | -- | $171,070 +4.3% |
| 2006 | -- | $163,980 |
Find assessor info on the county website
Monthly payment
Est. payment
Payment breakdown
Explore the cost of this home by adjusting the details. Changes won't be saved.Climate risks
Neighborhood: 75462
Nearby schools
GreatSchools rating
- NAW L Higgins Elementary SchoolGrades: PK-1Distance: 6.4 mi
- 4/10Frank Stone Middle SchoolGrades: 6-8Distance: 6.6 mi
- 7/10North Lamar High SchoolGrades: 9-12Distance: 6.8 mi
Schools provided by the listing agent
- Elementary: Higgins
- Middle: Stone,Bailey
- High: Northlamar
- District: North Lamar ISD
Source: NTREIS. This data may not be complete. We recommend contacting the local school district to confirm school assignments for this home.
- $---- bd-- ba1.5k sqft153-16380 Co Rd, Paris, TX 75462Sold
- $287,9003 bd2 ba1.6k sqft66 County Road 43400, Paris, TX 75462Off Market
- $--4 bd3 ba2.4k sqft165 County Road 43400, Paris, TX 75462Sold

- $638,3004 bd3 ba3.5k sqft115 County Road 43400, Paris, TX 75462Off Market
- $323,5006 Acres190 County Road 43400, Paris, TX 75462Off Market
- $570,9005 bd4 ba3.4k sqft65 County Road 43400, Paris, TX 75462Off Market
- $501,4004 bd3 ba3.4k sqft65 Cr 43400, Paris, TX 75462Off Market
- $--5 bd2 ba2.3k sqft18 County Road 43400, Paris, TX 75462Sold
A local agent can set up tours, give advice and negotiate with sellers.
Similar homes
- $399,5004 bd3 ba3.4k sqft4585 Farm Road 195, Paris, TX 75462For Sale
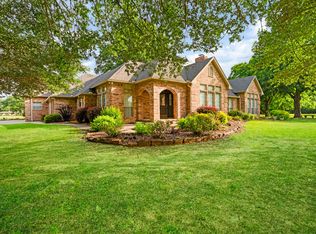 MLS ID #21316690, Kristi Hearne. NTREIS
 - $--6 bd4 ba4.1k sqft2610 Oak Ln, Paris, TX 75462Auction
 Auction.com 1
 - $445,0004 bd2 ba3.1k sqft7123 Heather Ln, Paris, TX 75462For Sale By Owner
- $399,9003 bd2 ba2k sqft459 County Road 42530, Paris, TX 75462For Sale By Owner
- $338,0003 bd3 ba2.2k sqft320 County Road 42560, Paris, TX 75462For SaleMLS ID #21326810, Lisa Spann. NTREIS
- $450,0004 bd3 ba3.7k sqft2865 Oak Creek Dr, Paris, TX 75462For SaleMLS ID #21232629, Lydia Fitzgerald. NTREIS
- $382,5003 bd3 ba2.8k sqft4030 Shannon Dr, Paris, TX 75462For SaleMLS ID #21324317, Daisy Gonzalez. NTREIS
- $460,0004 bd3 ba3.2k sqft443 Copperhead Trl, Powderly, TX 75473For SaleMLS ID #21299920, Leah Rolen. NTREIS
- $369,9004 bd3 ba2.7k sqft3025 Aspen, Paris, TX 75462For SaleMLS ID #21228056, Trista Hill. NTREIS
- $525,0005 bd3 ba2.9k sqft1269 County Road 12650, Paris, TX 75462For SaleMLS ID #21317007, Bryan Glass. NTREIS
- $319,9003 bd3 ba2.3k sqft590 39th St SE, Paris, TX 75462For Sale By Owner
- $525,0003 bd2 ba1.9k sqft4685 Highway 82 E, Paris, TX 75462For SaleMLS ID #21141202, Brittany Tingen. NTREIS
- $445,0003 bd2 ba1.9k sqft6514 Old Clarksville Rd, Reno, TX 75462For SaleMLS ID #21323223, Chad Stephens. NTREIS
- $579,0005 bd4 ba4.3k sqft3035 Oak Creek Dr, Paris, TX 75462For SaleMLS ID #21288018, Sherrie Holbert. NTREIS
- $429,9004 bd3 ba2.4k sqft420 39th St SW, Paris, TX 75460For SaleMLS ID #21210626, Meagen Smith. NTREIS
- $440,0004 bd3 ba2.7k sqft670 County Road 44050, Powderly, TX 75473For SaleMLS ID #21297640, Erin Kennedy. NTREIS
- $295,0002 bd2 ba2.8k sqft425 Dove Holw, Paris, TX 75462For SaleMLS ID #21225514, Nathan Bell IV. NTREIS
- $459,9004 bd3 ba2.6k sqft212 Wooded Hills Dr, Powderly, TX 75473For SaleMLS ID #21246352, Meagen Smith. NTREIS
- $399,9003 bd2 ba2.1k sqft9157 Highway 271 N, Powderly, TX 75473For SaleMLS ID #21251851, Kim Lamberson. NTREIS
- $440,0005 bd3 ba2.7k sqft635 Cedar Crk, Paris, TX 75462For SaleMLS ID #21127854, Sherrie Holbert. NTREIS
