A beautiful home in the much sought-after “Eagle View” neighborhood, within walking distance to the Newtown Shopping Center. This home is the Remington model, with a stone and stucco façade, and a front porch. Step into the foyer and you are greeted by the two-story foyer and a beautiful, welcoming chandelier. Follow the hardwood floors and step into the renovated gourmet kitchen, with granite counters, off-white cabinets to the ceiling, ceramic tile backsplash, and bright breakfast area, all open to a very large family room. This room has EXTRA SPACE, 18’ x 8’. The kitchen has top-of-the-line GE appliances, convection microwave/oven and a huge pantry. Off of the kitchen is a maintenance-free Trex deck, and beautiful fenced yard with mature trees, backing up to open space. Huge master bedroom suite with cathedral ceiling and two large walk-in closets. Master bathroom has large jacuzzi bath, separate shower and double vanity, ceramic tile floor. Second bedroom is currently set up for an office and part of it could easily be turned into a 2nd floor laundry room. Two other generous-sized bedrooms and hall bathroom complete this floor. The owners have opened the wall in the foyer which leads to the basement, replacing it with an open beam post and railing. They have completely renovated the basement, making the finished space much larger, and added a separate office area with French doors. The wood floors and recessed lighting make for a very bright, cheerful basement. Basement also has a Vermont cast woodstove for extra coziness. Newer HVAC system, hot water heater is 1 yr young, and there are two sump pumps with a water system backup. Security system. Two-car garage. Security system. The community offers a tennis court, basketball court and a tot lot as well as a walking trail that leads right into the Newtown Boro. Note: Square footage doesn’t include the finished basement.
Sold for $835,000
Street View
$835,000
144 Crittenden Dr, Newtown, PA 18940
4beds
2,584sqft
Single Family Residence
Built in 1998
-- sqft lot
$942,100 Zestimate®
$323/sqft
$4,182 Estimated rent
Home value
$942,100
$895,000 - $989,000
$4,182/mo
Zestimate® history
Owner options
List your home for rent
$4,182/mo
Rent Zestimate®
Find your next renter with Zillow Rental Manager. Plus, with online applications, you can quickly screen prospective tenants – for free.
$4,182/mo
Rent Zestimate®
Refinance and save
$5,763/mo
Est. payment
Refinancing to a lower rate could help reduce your monthly payments and save thousands over the life of the loan.
$5,763/mo
Est. payment
Explore your selling options
Work with a Zillow partner agent
Leverage their expertise and Zillow's premium Showcase listings to get your home seen by more buyers.
Get startedList with your own agent
Get your home in front of millions of buyers by listing it on Zillow.
Learn how to do itSell it yourself
Take full control of how buyers see your home on Zillow by listing For Sale by Owner (FSBO).
List your homeWhat's special
Two-car garageStone and stucco facadeSeparate office areaBasketball courtTennis courtOpen beam postLaundry room
Zillow last checked:
Listing updated:
Listed by:
Denise Edelblut 215-595-8256,
Keller Williams Real Estate - Newtown
Bought with:
Lukasz Boczniewicz, 1973582
Keller Williams Real Estate-Langhorne
Ariella Boczniewicz, RS354852
Keller Williams Real Estate-Langhorne
Source: Bright MLS,MLS#: PABU2054460
Facts & features
Interior
Bedrooms & bathrooms
- Bedrooms: 4
- Bathrooms: 3
- Full bathrooms: 2
- 1/2 bathrooms: 1
- Main level bathrooms: 1
Basement
- Area: 0
Heating
- Forced Air, Electric
Cooling
- Central Air, Electric
Appliances
- Included: Gas Water Heater
Features
- Basement: Drainage System,Full
- Number of fireplaces: 1
- Fireplace features: Gas/Propane
Interior area
- Total structure area: 2,584
- Total interior livable area: 2,584 sqft
- Finished area above ground: 2,584
- Finished area below ground: 0
Property
Parking
- Total spaces: 2
- Parking features: Garage Door Opener, Inside Entrance, Attached, Driveway, On Street
- Attached garage spaces: 2
- Has uncovered spaces: Yes
Accessibility
- Accessibility features: None
Features
- Levels: Two
- Stories: 2
- Pool features: None
Lot
- Dimensions: 86.00 x
Details
- Additional structures: Above Grade, Below Grade
- Parcel number: 29023129
- Zoning: R1
- Special conditions: Standard
Construction
Type & style
- Home type: SingleFamily
- Architectural style: Colonial
- Property subtype: Single Family Residence
Materials
- Frame
- Foundation: Concrete Perimeter
Condition
- Very Good
- New construction: No
- Year built: 1998
Utilities & green energy
- Sewer: Public Sewer
- Water: Public
Community & HOA
Community
- Subdivision: Eagle View
HOA
- Has HOA: Yes
- HOA fee: $450 annually
- HOA name: CLIVEDEN HOA
Location
- Region: Newtown
- Municipality: NEWTOWN TWP
Financial & listing details
- Price per square foot: $323/sqft
- Tax assessed value: $44,480
- Annual tax amount: $7,563
- Date on market: 8/13/2023
- Listing agreement: Exclusive Agency
- Listing terms: Cash,Conventional,VA Loan,FHA
- Inclusions: Washer And Dryer, Swing Set
- Ownership: Fee Simple
Price history
| Date | Event | Price |
|---|---|---|
| 10/18/2023 | Sold | $835,000$323/sqft |
Source:  Bright MLS #PABU2054460 Report a problem Bright MLS #PABU2054460 Report a problem | ||
| 8/17/2023 | Pending sale | $835,000$323/sqft |
Source: Bright MLS #PABU2054460 Report a problem | ||
| 8/13/2023 | Listed for sale | $835,000+57.5%$323/sqft |
Source: Bright MLS #PABU2054460 Report a problem | ||
| 10/31/2017 | Sold | $530,000-0.7%$205/sqft |
Source: Public Record Report a problem | ||
| 9/1/2017 | Pending sale | $534,000$207/sqft |
Source: RE/MAX SIGNATURE #6968452 Report a problem | ||
| 8/10/2017 | Price change | $534,000-0.9%$207/sqft |
Source: RE/MAX SIGNATURE #6968452 Report a problem | ||
| 7/11/2017 | Listed for sale | $539,000$209/sqft |
Source: RE/MAX SIGNATURE #6968452 Report a problem | ||
| 6/30/2017 | Pending sale | $539,000$209/sqft |
Source: RE/MAX SIGNATURE #6968452 Report a problem | ||
| 5/19/2017 | Price change | $539,000-1.1%$209/sqft |
Source: RE/MAX SIGNATURE #6968452 Report a problem | ||
| 4/22/2017 | Listed for sale | $545,000+136.6%$211/sqft |
Source: RE/MAX SIGNATURE #6968452 Report a problem | ||
| 5/20/1998 | Sold | $230,363$89/sqft |
Source: Public Record Report a problem | ||
Public tax history
| Year | Property taxes | Tax assessment |
|---|---|---|
| 2025 | $8,066 | $44,480 |
| 2024 | $8,066 +6.6% | $44,480 |
| 2023 | $7,563 +2% | $44,480 |
| 2022 | $7,417 +1.6% | $44,480 |
| 2021 | $7,302 +5.1% | $44,480 |
| 2020 | $6,950 +4.4% | $44,480 |
| 2018 | $6,657 +4.3% | $44,480 |
| 2017 | $6,382 | $44,480 |
| 2016 | $6,382 | $44,480 |
| 2015 | -- | $44,480 |
| 2014 | -- | $44,480 |
| 2013 | -- | $44,480 |
| 2012 | -- | $44,480 |
| 2011 | -- | $44,480 |
| 2010 | -- | $44,480 |
| 2009 | -- | $44,480 |
| 2008 | -- | $44,480 |
| 2007 | -- | $44,480 |
| 2006 | -- | $44,480 |
| 2005 | -- | $44,480 +300% |
| 2004 | -- | $11,120 |
| 2003 | -- | $11,120 |
| 2002 | -- | $11,120 |
| 2000 | -- | $11,120 |
Find assessor info on the county website
Neighborhood: 18940
Nearby homes
- $934,6004 bd2 ba3.3k sqft132 Crittenden Dr, Newtown, PA 18940Off Market
- $864,7004 bd2 ba3.3k sqft156 Crittenden Dr, Newtown, PA 18940Off Market
- $894,9004 bd2 ba3.1k sqft120 Crittenden Dr, Newtown, PA 18940Off Market
- $1,001,5004 bd2 ba3.1k sqft151 Crittenden Dr, Newtown, PA 18940Off Market
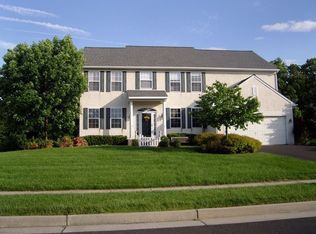
- $843,9004 bd2 ba2.5k sqft139 Crittenden Dr, Newtown, PA 18940Off Market
- $826,6004 bd2 ba2.5k sqft15 Duval Ct, Newtown, PA 18940Off Market
- $924,5004 bd2 ba3k sqft163 Crittenden Dr, Newtown, PA 18940Off Market
- $894,0004 bd3 ba3.1k sqft127 Crittenden Dr, Newtown, PA 18940Off Market
Nearby schools
GreatSchools rating
- 8/10Newtown El SchoolGrades: K-6Distance: 0.9 mi
- 9/10Newtown Middle SchoolGrades: 7-8Distance: 1.4 mi
- 10/10Council Rock High School NorthGrades: 9-12Distance: 0.8 mi
Schools provided by the listing agent
- District: Council Rock
Source: Bright MLS. This data may not be complete. We recommend contacting the local school district to confirm school assignments for this home.
Get a cash offer in 3 minutes
Find out how much your home could sell for in as little as 3 minutes with a no-obligation cash offer.
Estimated market value
$942,100
Get a cash offer in 3 minutes
Find out how much your home could sell for in as little as 3 minutes with a no-obligation cash offer.
Estimated market value
$942,100
- Pennsylvania
- Bucks County
- Newtown
- 18940
- 144 Crittenden Dr
Nearby cities
Nearby neighborhoods
Nearby zip codes
Other Newtown Topics
