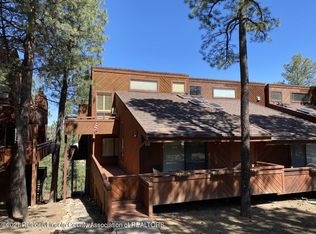
Remodeled Townhome. Fully furnished as viewed. 4 bedroom, 4 baths. Enjoy beautiful views of the Sacramento mountains from the deck. New kitchen appliances, furnace & A/C unit. Some new flooring.Lower room is being used as 2nd living room. The 4th bedroom has it's own full bath.Everything in the home conveys. Swimming pool and tennis courts.
Sold
Price Unknown
144 Crooked Stick Ln #144, Alto, NM 88312
4beds
2,996sqft
Townhouse
Built in 1985
3,484 Square Feet Lot
$714,800 Zestimate®
$--/sqft
$2,664 Estimated rent
Home value
$714,800
$658,000 - $786,000
$2,664/mo
Zestimate® history
Owner options
List your home for rent
$2,664/mo
Rent Zestimate®
Find your next renter with Zillow Rental Manager. Plus, with online applications, you can quickly screen prospective tenants – for free.
$2,664/mo
Rent Zestimate®
Refinance and save
$2,100/mo
Est. payment
Refinancing to a lower rate could help reduce your monthly payments and save thousands over the life of the loan.
$2,100/mo
Est. payment
Explore your selling options
Work with a Zillow partner agent
Leverage their expertise and Zillow's premium Showcase listings to get your home seen by more buyers.
Get startedList with your own agent
Get your home in front of millions of buyers by listing it on Zillow.
Learn how to do itSell it yourself
Take full control of how buyers see your home on Zillow by listing For Sale by Owner (FSBO).
List your homeWhat's special
New flooringRemodeled townhomeNew kitchen appliances
Zillow last checked:
Listing updated:
Listed by:
James Scott Miller 575-937-3166,
Pinnacle Real Estate & Dev
Bought with:
Paula Sommers, 54295
Pinnacle Real Estate & Dev
Source: RLCMLS,MLS#: 128896 Originating MLS: Ruidoso Lincoln County Association of REALTORS
Originating MLS: Ruidoso Lincoln County Association of REALTORSFacts & features
Interior
Bedrooms & bathrooms
- Bedrooms: 4
- Bathrooms: 4
- Full bathrooms: 4
Rooms
- Room types: Living Room
Heating
- Central, Fireplace(s), Natural Gas, Pellet Stove
Cooling
- Central Air, Ceiling Fan(s)
Appliances
- Included: Dryer, Dishwasher, Electric Range, Disposal, Gas Water Heater, Microwave, Refrigerator, Stainless Steel Appliance(s), Water Heater, Wine Refrigerator, Washer
- Laundry: Washer Hookup, Electric Dryer Hookup
Features
- Breakfast Bar, Ceiling Fan(s), Primary Downstairs, Recessed Lighting, Smart Thermostat, Main Level Primary
- Flooring: Carpet, Laminate
- Number of fireplaces: 2
- Fireplace features: Gas, Pellet Stove, Insert
- Furnished: Yes
Interior area
- Total interior livable area: 2,996 sqft
Property
Parking
- Total spaces: 2
- Parking features: Carport, Detached Carport, Paved
- Carport spaces: 2
Features
- Levels: Three Or More
- Stories: 3
- Patio & porch: Deck, Balcony
- Exterior features: Balcony, Tennis Court(s)
- Pool features: Association
- Has view: Yes
- View description: Mountain(s), Panoramic, Trees/Woods
Lot
- Size: 3,484 Square Feet
- Features: Views
Details
- Additional structures: None
- Zoning: R2
- Other equipment: None
- Horse amenities: None
Construction
Type & style
- Home type: Townhouse
- Architectural style: Other
- Property subtype: Townhouse
Materials
- Frame, Wood Siding
- Roof: Pitched,Shingle,See Remarks
Condition
- Updated/Remodeled
- Year built: 1985
Utilities & green energy
- Sewer: Public Sewer
- Water: Public
- Utilities for property: Cable Available, Electricity Connected, Natural Gas Connected, Phone Available, Sewer Connected, Underground Utilities, Water Connected
Community & HOA
Community
- Security: Security System Owned, Smoke Detector(s)
- Membership fee: $3,266 annually
- Subdivision: Deer Park Woods Twnh
HOA
- Has HOA: Yes
- Amenities included: Clubhouse, Fitness Center, Golf Course, Pool, Tennis Court(s)
- Services included: Maintenance Grounds, Sewer
- HOA fee: $2,100 annually
Location
- Region: Alto
Financial & listing details
- Annual tax amount: $4,000
- Date on market: 11/3/2022
- Cumulative days on market: 267 days
- Listing terms: Cash,Conventional,1031 Exchange
- Electric utility on property: Yes
- Road surface type: Paved
Price history
| Date | Event | Price |
|---|---|---|
| 8/17/2023 | Sold | -- |
Source:  RLCMLS #128896 Report a problem RLCMLS #128896 Report a problem | ||
| 6/14/2023 | Price change | $625,000-7.4%$209/sqft |
Source: RLCMLS #128896 Report a problem | ||
| 4/5/2023 | Price change | $675,000-3.5%$225/sqft |
Source: RLCMLS #128896 Report a problem | ||
| 2/13/2023 | Price change | $699,500-12.5%$233/sqft |
Source: RLCMLS #128896 Report a problem | ||
| 11/4/2022 | Listed for sale | $799,500$267/sqft |
Source: RLCMLS #128896 Report a problem | ||
Public tax history
Tax history is unavailable.
Neighborhood: 88312
Nearby homes
- $805,3003 bd4 ba2.7k sqft146 Crooked Stick Ln, Alto, NM 88312Off Market
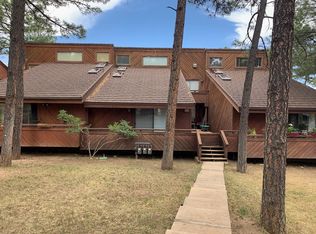
- $734,5004 bd4 ba2.9k sqft144 Crooked Stick Ln, Alto, NM 88312Off Market
- $835,600-- bd-- ba-- sqft148 Crooked Stick Ln, Alto, NM 88312Off Market
- $807,900-- bd-- ba-- sqft142 Crooked Stick Ln, Alto, NM 88312Off Market
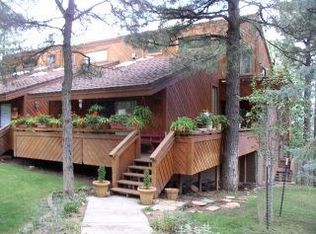
- $694,300-- bd-- ba-- sqft152 Crooked Stick Ln, Alto, NM 88312Off Market
- $850,500-- bd-- ba-- sqft154 Crooked Stick Ln, Alto, NM 88312Off Market
- $--3 bd4 ba2.6k sqft150 Crooked Stick Ln, Alto, NM 88312Sold
- $718,300-- bd-- ba-- sqft140 Crooked Stick Ln, Alto, NM 88312Off Market
Nearby schools
GreatSchools rating
- 5/10Sierra Vista Primary SchoolGrades: PK-2Distance: 2.8 mi
- 6/10Ruidoso Middle SchoolGrades: 6-8Distance: 3.8 mi
- 4/10Ruidoso High SchoolGrades: 9-12Distance: 3.9 mi
- New Mexico
- Lincoln County
- Alto
- 88312
- 144 Crooked Stick Ln Unit 144
Nearby cities
Nearby zip codes
Other Alto Topics
