Skip main navigation
Closed
  • Price Unknown

    144 Cross Creek Dr, Slidell, LA 70461

    2beds
    1,652sqft
    Single Family Residence
    Built in 2022
    6,000 Square Feet Lot
    $333,600 Zestimate®
    $--/sqft
    $2,235 Estimated rent

    Home value

    $333,600

    $307,000 - $364,000

    $2,235/mo

    Zestimate® history
    Loading
    Loading...

    Owner options

    List your home for rent

    $2,235/mo

    Rent Zestimate®

    Find your next renter with Zillow Rental Manager. Plus, with online applications, you can quickly screen prospective tenants – for free.

    Learn more

    $2,235/mo

    Rent Zestimate®

    Refinance and save

    $1,075/mo

    Est. payment

    Refinancing to a lower rate could help reduce your monthly payments and save thousands over the life of the loan.

    See today's rates

    $1,075/mo

    Est. payment

    Explore your selling options

    Work with a Zillow partner agent

    Leverage their expertise and Zillow's premium Showcase listings to get your home seen by more buyers.

    Get started

    List with your own agent

    Get your home in front of millions of buyers by listing it on Zillow.

    Learn how to do it

    Sell it yourself

    Take full control of how buyers see your home on Zillow by listing For Sale by Owner (FSBO).

    List your home

    What's special

    Open floor planVinyl plank floorsSide rear porchPlenty of closet spaceSeparate dining areaPlenty of natural light
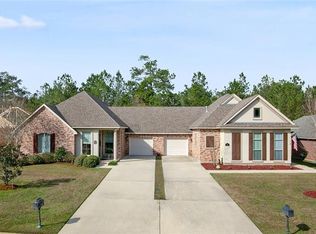
    NEW PRICE, New Construction home in the 55+ Community of La Chenier. 2bedroom, 2bath Open floor plan with plenty of natural light and vinyl plank floors throughout. Separate Dining area with brick columns and Granite in Kitchen and both bathrooms. Second bedroom has private access to bathroom. 10' ceilings throughout and plenty of closet space. Side rear porch for enjoying your mornings and evenings. Easy to maintain and no yard maintenance. A must see to appreciate the elegance of this home.

    Zillow last checked:

    Listing updated:

    Listed by:

    Tiffany Hymel 985-960-1492,

    Southern Properties Real Estate LLC

    Bought with:

    KELLY WAGNER

    Realty One Group Immobilia

    Source: GSREIN,MLS#: 2513304MLS Logo

    Facts & features

    Interior

    Bedrooms & bathrooms
    • Bedrooms: 2
    • Bathrooms: 2
    • Full bathrooms: 2
    Bedroom
    • Description: Flooring: Plank,Simulated Wood
    • Level: Lower
    • Dimensions: 12.80 X 12.00
    Bedroom
    • Description: Flooring: Plank,Simulated Wood
    • Level: Lower
    • Dimensions: 17.70 X 19.40
    Dining room
    • Description: Flooring: Plank,Simulated Wood
    • Level: Lower
    • Dimensions: 11.30 X 11.70
    Foyer
    • Description: Flooring: Plank,Simulated Wood
    • Level: Lower
    • Dimensions: 7.20 X 8.00
    Kitchen
    • Description: Flooring: Plank,Simulated Wood
    • Level: Lower
    • Dimensions: 8.80 X 18.00
    Laundry
    • Description: Flooring: Plank,Simulated Wood
    • Level: Lower
    • Dimensions: 5.80 X 6.90
    Living room
    • Description: Flooring: Plank,Simulated Wood
    • Level: Lower
    • Dimensions: 16.00 X 18.00
    Heating
    • Central
    Cooling
    • Central Air, 1 Unit
    Appliances
    • Included: Dishwasher, Disposal, Microwave, Oven, Range
    • Laundry: Washer Hookup, Dryer Hookup
    Features
    • Attic, Granite Counters, Pull Down Attic Stairs
    • Windows: Screens
    • Attic: Pull Down Stairs
    • Has fireplace: Yes
    • Fireplace features: Gas
    Interior area
    • Total structure area: 2,322
    • Total interior livable area: 1,652 sqft

    Property

    Parking
    • Total spaces: 2
    • Parking features: Attached, Two Spaces, Garage Door Opener
    • Has attached garage: Yes
    Accessibility
    • Accessibility features: Accessibility Features
    Features
    • Levels: One
    • Stories: 1
    • Patio & porch: Covered
    Lot
    • Size: 6,000 sqft
    • Dimensions: 50 x 120
    • Features: Outside City Limits, Rectangular Lot
    Details
    • Parcel number: 70461144CROSSCREEKDR28A
    • Special conditions: None

    Construction

    Type & style
    • Home type: SingleFamily
    • Architectural style: French Provincial
    • Property subtype: Single Family Residence
    Materials
    • Brick, Vinyl Siding
    • Foundation: Slab
    • Roof: Shingle
    Condition
    • New Construction
    • New construction: Yes
    • Year built: 2022
    Details
    • Warranty included: Yes

    Utilities & green energy

    • Sewer: Public Sewer
    • Water: Public

    Community & neighborhood

    Community
    • Community features: Common Grounds/Area
    Location
    • Region: Slidell
    • Subdivision: La Chenier

    HOA & financial

    HOA
    • Has HOA: Yes
    • HOA fee: $1,075 annually
    • Association name: La Chenier HOA

    Price history

    DateEventPrice
    12/18/2025Sold--
    Source: GSREIN #2513304 Report a problem
    12/13/2025Pending sale$330,000$200/sqft
    Source: GSREIN #2513304 Report a problem
    10/21/2025Contingent$330,000$200/sqft
    Source: GSREIN #2513304 Report a problem
    7/24/2025Listed for sale$330,000-9.3%$200/sqft
    Source: GSREIN #2513304 Report a problem
    6/18/2025Listing removed$363,900$220/sqft
    Source: GSREIN #2480765 Report a problem
    1/4/2025Listed for sale$363,900$220/sqft
    Source: GSREIN #2480765 Report a problem
    12/17/2024Listing removed$363,900$220/sqft
    Source: GSREIN #2411754 Report a problem
    8/22/2024Listed for sale$363,900$220/sqft
    Source: GSREIN #2411754 Report a problem
    2/24/2024Listing removed--
    Source: GSREIN #2411754 Report a problem
    9/1/2023Listed for sale$363,900$220/sqft
    Source: GSREIN #2411754 Report a problem
    8/19/2023Listing removed--
    Source: GSREIN #2358836 Report a problem
    8/18/2022Listed for sale$363,900$220/sqft
    Source: GSREIN #2358836 Report a problem

    Public tax history

    YearProperty taxesTax assessment
    2025$1,902 -41.4%$24,263
    2024$3,244 +739.3%$24,263 +870.5%
    2023$387 +0%$2,500
    2022$387 +122.7%$2,500 +150%
    2021$174 +0.4%$1,000
    2020$173 -16.7%$1,000 -16.7%
    2019$207 -0.3%$1,200
    2018$208 -0.6%$1,200
    2017$209 -2%$1,200
    2016$214 $1,200
    2015$214 +14.3%$1,200
    2014$187 -11.5%$1,200
    2013$211 $1,200

    Find assessor info on the county website

    Neighborhood: 70461

    Nearby schools

    GreatSchools rating