Welcome to your peaceful retreat in the heart of the Texas Hill Country! Nestled on a tree-covered lot near Canyon Lake, this brand new manufactured home offers the perfect blend of modern comfort and natural beauty. Enjoy privacy and quiet evenings from the charming covered front porch, where deer and other local wildlife often make an appearance. Designed to stand out, the home features stylish rock skirting and a durable metal roof-adding both curb appeal and low-maintenance peace of mind. Step inside to a spacious open-concept layout that includes living, dining, and kitchen areas ideal for everyday living or entertaining. The kitchen boasts a farmhouse sink, a large center island with bar seating, and sweeping views of your private backyard-perfect for enjoying stunning Texas sunsets. The main living areas and primary bedroom have been finished with textured drywall, offering a more custom home feel. The split-bedroom floor plan includes a serene primary suite with a walk-in shower featuring a rainfall shower system and double vanities. Two additional bedrooms and a versatile flex space provide endless possibilities-game room, office, or even a fourth bedroom. Comal IDS schools. Don't miss this opportunity to enjoy the Hill Country lifestyle with both modern comfort and timeless charm!
Sold
Price Unknown
144 Deer Run, Canyon Lake, TX 78133
3beds
1,577sqft
Manufactured Home
Built in 2025
0.37 Acres Lot
$252,100 Zestimate®
$--/sqft
$-- Estimated rent
Home value
$252,100
$234,000 - $272,000
Not available
Zestimate® history
Owner options
List your home for rent
Find your next renter with Zillow Rental Manager. Plus, with online applications, you can quickly screen prospective tenants – for free.
Refinance and save
$90/mo
Est. payment
Refinancing to a lower rate could help reduce your monthly payments and save thousands over the life of the loan.
$90/mo
Est. payment
Explore your selling options
Work with a Zillow partner agent
Leverage their expertise and Zillow's premium Showcase listings to get your home seen by more buyers.
Get startedList with your own agent
Get your home in front of millions of buyers by listing it on Zillow.
Learn how to do itSell it yourself
Take full control of how buyers see your home on Zillow by listing For Sale by Owner (FSBO).
List your homeWhat's special
Tree-covered lotSplit-bedroom floor planFarmhouse sinkStylish rock skirtingVersatile flex spaceCharming covered front porchDouble vanities
Zillow last checked:
Listing updated:
Listed by:
Renae Poss TREC #706372 (210) 845-4866,
JB Goodwin, REALTORS
Source: LERA MLS,MLS#: 1883072
Facts & features
Interior
Bedrooms & bathrooms
- Bedrooms: 3
- Bathrooms: 2
- Full bathrooms: 2
Primary bedroom
- Area: 195
- Dimensions: 13 x 15
Bedroom 2
- Area: 108
- Dimensions: 9 x 12
Bedroom 3
- Area: 108
- Dimensions: 9 x 12
Primary bathroom
- Features: Shower Only, Double Vanity
- Area: 90
- Dimensions: 6 x 15
Dining room
- Area: 108
- Dimensions: 12 x 9
Kitchen
- Area: 210
- Dimensions: 14 x 15
Living room
- Area: 224
- Dimensions: 16 x 14
Heating
- Central, Electric
Cooling
- Central Air
Appliances
- Included: Range, Refrigerator, Dishwasher, Electric Water Heater
- Laundry: Laundry Room, Washer Hookup, Dryer Connection
Features
- Two Living Area, Eat-in Kitchen, Kitchen Island, Open Floorplan, Master Downstairs, Ceiling Fan(s), Chandelier
- Flooring: Vinyl
- Windows: Window Coverings
- Has fireplace: No
- Fireplace features: Not Applicable
Interior area
- Total interior livable area: 1,577 sqft
Property
Parking
- Parking features: None, Pad Only (Off Street)
Features
- Stories: 1
- Patio & porch: Deck
- Pool features: None, Community
- Has view: Yes
- View description: County VIew
Lot
- Size: 0.37 Acres
- Features: Greenbelt, 1/4 - 1/2 Acre, Rolling Slope
- Residential vegetation: Mature Trees, Partially Wooded, Mature Trees (ext feat)
Construction
Type & style
- Home type: MobileManufactured
- Property subtype: Manufactured Home
Materials
- Siding
- Roof: Metal
Condition
- New Construction
- New construction: Yes
- Year built: 2025
Details
- Builder name: Champion Homes
Utilities & green energy
- Electric: PEC
- Gas: NA
- Sewer: Septic, Septic
- Water: Aqua
- Utilities for property: Private Garbage Service
Community & HOA
Community
- Features: Clubhouse, Playground
- Subdivision: Deer Meadows
HOA
- Has HOA: Yes
- HOA fee: $90 annually
- HOA name: DEER MEADOWS
Location
- Region: Canyon Lake
Financial & listing details
- Annual tax amount: $780
- Date on market: 7/15/2025
- Cumulative days on market: 97 days
- Listing terms: Conventional,FHA,VA Loan,Cash,USDA Loan
- Road surface type: Paved
- Body type: Double Wide
Price history
| Date | Event | Price |
|---|---|---|
| 11/5/2025 | Sold | -- |
Source:  LERA MLS #1883072 Report a problem LERA MLS #1883072 Report a problem | ||
| 10/21/2025 | Pending sale | $259,000$164/sqft |
Source: LERA MLS #1883072 Report a problem | ||
| 10/16/2025 | Contingent | $259,000$164/sqft |
Source: LERA MLS #1883072 Report a problem | ||
| 10/1/2025 | Price change | $259,000-3%$164/sqft |
Source: LERA MLS #1883072 Report a problem | ||
| 9/11/2025 | Price change | $267,000-2.9%$169/sqft |
Source: LERA MLS #1883072 Report a problem | ||
| 8/6/2025 | Price change | $275,000-4.8%$174/sqft |
Source: LERA MLS #1883072 Report a problem | ||
| 7/15/2025 | Listed for sale | $289,000$183/sqft |
Source: LERA MLS #1883072 Report a problem | ||
Public tax history
Tax history is unavailable.
Neighborhood: 78133
Nearby homes
- $328,7004 bd2 ba1.7k sqft955 River Rock, New Braunfels, TX 78130Off Market
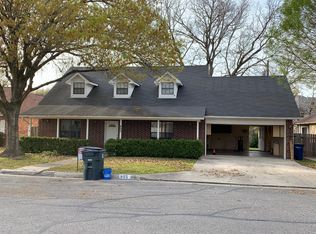
- $213,9002 bd1 ba1k sqft177 Woodridge Dr, Canyon Lake, TX 78133Off Market
- $292,400-- bd2 ba1.5k sqft1032 Lavaca St, Canyon Lake, TX 78133Off Market
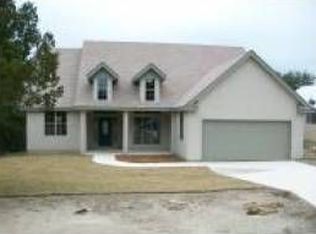
- $326,3003 bd2 ba1.4k sqft568 Hampton Ave, Canyon Lake, TX 78133Off Market
- $550,8003 bd2 ba1.7k sqft1152 Lakefield Dr, Canyon Lake, TX 78133Off Market
- $--4 bd4 ba2.2k sqft672 Rock Castle Dr, Canyon Lake, TX 78133Sold
- $664,4003 bd3 ba2.8k sqft134 Bluejay Ct, Canyon Lake, TX 78133Off Market
- $--3 bd4 ba3k sqft1663 Larson, Canyon Lake, TX 78133Sold
- $305,300-- bd2 ba1.2k sqft1665 Comfort Dr, Canyon Lake, TX 78133Off Market
Nearby schools
GreatSchools rating
- 6/10Startzville Elementary SchoolGrades: PK-5Distance: 3.2 mi
- 8/10Mt Valley Middle SchoolGrades: 6-8Distance: 5.2 mi
- 7/10Canyon Lake High SchoolGrades: 9-12Distance: 4.6 mi
Schools provided by the listing agent
- Elementary: Startzville
- Middle: Mountain Valley
- High: Canyon Lake
- District: Comal
Source: LERA MLS. This data may not be complete. We recommend contacting the local school district to confirm school assignments for this home.
Get a cash offer in 3 minutes
Find out how much your home could sell for in as little as 3 minutes with a no-obligation cash offer.
Estimated market value
$252,100
Get a cash offer in 3 minutes
Find out how much your home could sell for in as little as 3 minutes with a no-obligation cash offer.
Estimated market value
$252,100
- Texas
- Comal County
- Canyon Lake
- 78133
- 144 Deer Run
Nearby cities
Nearby zip codes
Other Canyon Lake Topics
